No credit card · Cancel anytime · Works offline on site · Flat NZD pricing
Design Studio · template library
Builders don’t start from a blank page. These are the 144 templates in Toolie’s Design Studio — 142 ready-made models plus a blank sheet and a floor plan — straight from the app’s own library. Each one builds a real, editable model — walls, posts, roofs, openings and fixings — that you drag to the job’s size, change part by part, view in 3D and price from NZ merchants’ prices. The starting sizes are just that: starting sizes. Nothing here sizes structure for you; check spans and bracing against NZS 3604 or the engineer’s design.
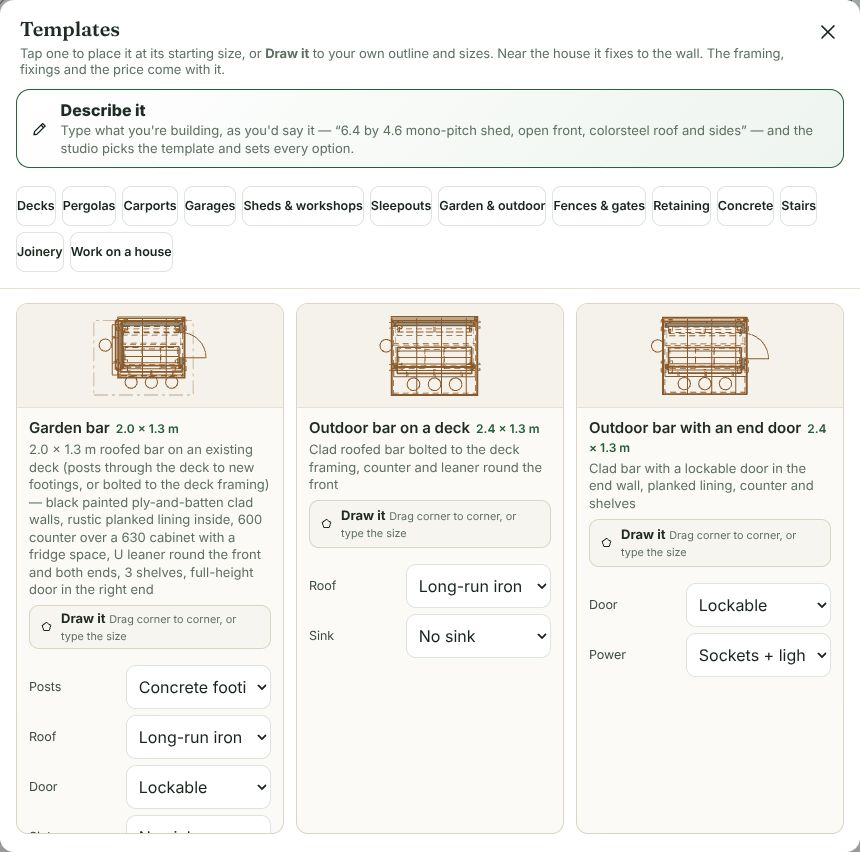
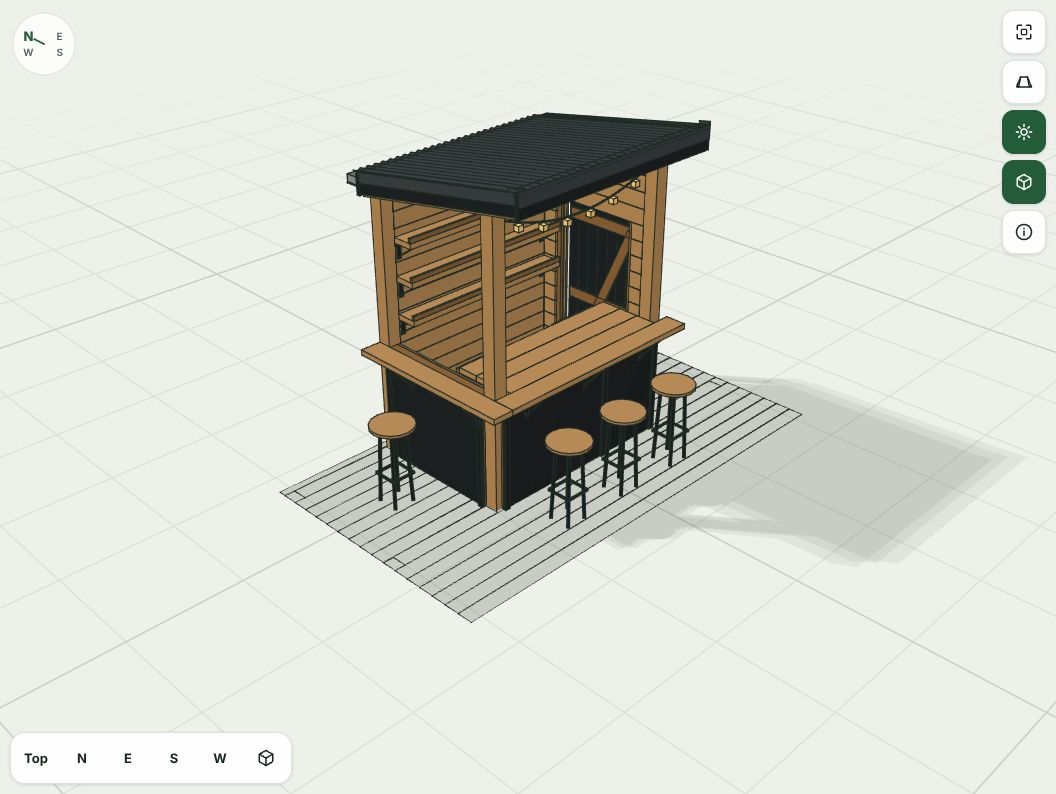
The library in the app. Pick a group, choose a size and options, then tap the drawing to place it. Every template is priced by the real engines.A garden bar template in 3D. Change the roof, cladding and colours and the price follows.
How to use a template
Pick, size, place. Choose the template, set the options that apply (decking, roof profile, door type), tap the plan, then drag the handles in plan or in 3D.
Or just describe it. Type “a 10 by 4 metre shed with a 10 by 4 deck beside it and a 3 by 2 garden bar on the deck” and the studio builds all three models, asks you to confirm, and prices them together.
Combine models. A deck with a pergola over it, a garden bar on the deck, a carport beside the garage: several models in one design are quoted together.
Change every part. Materials, wall and roof colours, skirting and access hatches, hardware grade for coastal sites.
All 144 templates
Decks · 4
Boards, balustrade, steps, skirting and access hatches are all changeable parts.
Deck6.0 × 4.0 m · 6.0 × 4.0 m deck, 600 mm high, fixed to the house along the back
Raised deck with balustrade5.0 × 3.6 m · 1.2 m off the ground, fixed to the house, balustrade round the open sides
Deck with steps6.0 × 4.0 m · 800 mm deck fixed to the house, a flight of steps down to the lawn
Free-standing deck4.0 × 4.0 m · Low deck on its own piles, not fixed to anything
Pergolas · 3
Free-standing, fixed to the house, over a patio or over a deck, with solid or slatted roofs.
Pergola4.0 × 3.0 m · 4.0 × 3.0 m timber pergola
Pergola fixed to the house4.0 × 3.0 m · Ledger bolted to the house, posts along the front, rafters in hangers
Patio with a pergola4.0 × 3.0 m · New concrete patio with a pergola over it — posts bolted down to the slab
Carports · 3
Single and double, flat or gable, against the house, with a storage end.
Carport6.0 × 3.0 m · 6.0 × 3.0 m single carport
Double carport6.0 × 6.0 m · Two cars side by side, free-standing
Carport against the house6.0 × 3.0 m · Lean-to carport: ledger on the house, posts along the front
Garages · 1
Roller door, mono-pitch or open bay, with the roof profile and colour of your choice.
Garage6.0 × 6.0 m · 6.0 × 6.0 m double garage
Sleepouts · 1
On piles or a slab, mono or gable, with a deck or sliding doors.
Sleepout4.0 × 3.0 m · 4.0 × 3.0 m sleepout on piles
Sheds & workshops · 5
Pole sheds, kitset pole sheds, framed workshops, lean-tos and gable garden sheds.
Pole shed12.0 × 9.0 m · Pole-frame shed with a roller door — priced on its own
Mono-pitch open-front shed6.4 × 4.6 m · Pole shed: posts concreted into the ground, gravel floor, long-run roof and three clad sides, open at the high front (8° corrugate minimum) — priced on its own
Workshop with roller door9.0 × 6.0 m · Fully clad gable pole shed, concrete floor, a 5.0 m roller door and a side door — priced on its own
Enclosed shed with a door6.0 × 4.0 m · Small clad gable pole shed with a hinged side door instead of a roller door, gravel floor — priced on its own
Kitset pole shed12.0 × 6.0 m · Three-bay kitset pole shed (pre-cut, pre-drilled: fewer hours), open front for vehicles — priced on its own
Garages · 1
Roller door, mono-pitch or open bay, with the roof profile and colour of your choice.
Single garage6.0 × 3.6 m · Single garage, one 2.5 m sectional door and a side door, trussed gable roof on a new slab (or the existing one)
Sleepouts · 2
On piles or a slab, mono or gable, with a deck or sliding doors.
Sleepout on a slab, mono roof4.8 × 3.6 m · Sleepout on a concrete slab, long-run cladding, mono-pitch roof (gable as an option), lined and insulated
Sleepout on a slab (new or existing)4.0 × 3.0 m · Sleepout framed onto a concrete slab: a new one, or one that is already there (no new slab priced), long-run cladding, mono roof
Garden & outdoor · 1
Garden bars on their own, on a deck, or with an end door.
Garden bar2.0 × 1.3 m · 2.0 × 1.3 m roofed bar on an existing deck (posts through the deck to new footings, or bolted to the deck framing) — black painted ply-and-batten clad walls, rustic planked lining inside, 600 counter over a 630 cabinet with a fridge space, U leaner round the front and both ends, 3 shelves, full-height door in the right end
Fences & gates · 4
Boundary, pool and replacement fences with posts, rails, palings and gates.
Fence20 m × 1.8 m · 20 m paling fence, 1.8 m high, with one gate
Boundary fence round a corner15 + 10 m · Paling fence along two boundaries, no gate
Premium fence20 m × 1.8 m · Dressed posts, gauged rails, decking-grade boards, capped
Pool fence12 m × 1.2 m · 1.2 m pool fence with a self-closing gate
Sheds & workshops · 3
Pole sheds, kitset pole sheds, framed workshops, lean-tos and gable garden sheds.
Lean-to shed against the house3.0 × 2.4 m · Kit lean-to shed with its high side on the house wall, mono roof, on a concrete pad (or the ground)
Gable garden shed3.0 × 2.4 m · Kit garden shed with a gable roof, on a concrete pad, the ground, or a timber floor on piles
Framed workshop6.0 × 4.8 m · Timber-framed, clad workshop on a slab: a side door and windows, no garage door (add one in the Parts list)
Carports · 3
Single and double, flat or gable, against the house, with a storage end.
Gable carport6.0 × 3.6 m · Single carport with a gable roof, free-standing
Double gable carport6.0 × 6.0 m · Two cars, gable roof carried on a ridge beam
Carport with a storage end7.2 × 3.6 m · Pole-frame carport: open front and one end, clad back wall and storage end (a pole shed with two walls clad)
Garages · 2
Roller door, mono-pitch or open bay, with the roof profile and colour of your choice.
Mono-pitch garage6.0 × 3.6 m · Single garage with a single-plane skillion roof (priced as a real mono), 10° default pitch
Garage with an open bay6.0 × 4.8 m · Garage with one wall left open as a covered bay (beam over the opening; needs specific design)
Pergolas · 2
Free-standing, fixed to the house, over a patio or over a deck, with solid or slatted roofs.
Slatted pergola4.0 × 3.0 m · Free-standing pergola with slats across the rafters for shade
Deck with a pergola over it4.5 × 3.6 m · Low deck with a pergola on its own posts over the top (two parts, each priced by its own engine)
Decks · 2
Boards, balustrade, steps, skirting and access hatches are all changeable parts.
Ground-level deck5.0 × 3.0 m · Low deck 180 mm off the ground, free-standing (no balustrade needed under 1 m)
Raised deck with stairs5.0 × 4.0 m · 1.5 m off the ground, fixed to the house, balustrade round the open sides, stairs down to the lawn
Fences & gates · 3
Boundary, pool and replacement fences with posts, rails, palings and gates.
Low front fence12 m × 1.0 m · 1.0 m paling front fence with a pedestrian gate
Pool fence on a boundary14 m × 1.8 m · Pool barrier on a boundary (1.8 m minimum, F9/AS1), self-closing gate
Replacement fence18 m × 1.8 m · New paling fence with the old one pulled out and disposed of
Garden & outdoor · 2
Garden bars on their own, on a deck, or with an end door.
Outdoor bar on a deck2.4 × 1.3 m · Clad roofed bar bolted to the deck framing, counter and leaner round the front
Outdoor bar with an end door2.4 × 1.3 m · Clad bar with a lockable door in the end wall, planked lining, counter and shelves
Sleepouts · 2
On piles or a slab, mono or gable, with a deck or sliding doors.
Sleepout with a deck4.0 × 3.0 m + 3.6 m deck · Sleepout on piles with a low deck across the front (two parts, each priced by its own engine)
Sleepout with sliding doors5.4 × 3.6 m · Larger sleepout on piles with a sliding door onto the garden and extra windows
Granny flats · 1
Granny flat9.0 × 6.0 m (2 bedrooms) · Self-contained single-storey home under 70 m² — bathroom, kitchen, windows and doors, priced as one building
Retaining · 2
Retaining and low garden walls, with the consent check built in.
Retaining wall10 m × 1.2 m · 10 m timber pole wall retaining 1.2 m
Low garden wall8 m × 0.6 m · Timber pole wall retaining 600 mm along a garden bed
Concrete · 3
Patios, driveways and paths with control joints laid out.
Patio4.0 × 3.0 m · 4.0 × 3.0 m concrete patio
Driveway10 × 4 m · 10 × 4 m concrete driveway
Path10 m × 1 m · 10 m concrete path, 1 m wide
Paving · 2
Paved patios and driveways.
Paved patio4.0 × 3.0 m · 4.0 × 3.0 m segmental-paver patio against the house, laid on a compacted base with edge restraint
Paved driveway10 × 3.2 m · 10 × 3.2 m paver driveway, 80 mm pavers in herringbone for vehicles, edge restraint
Stairs · 2
Timber steps, with or without a balustrade.
Timber steps1.0 m wide · A straight flight of timber steps — priced on its own
Steps with a balustrade1.2 m wide · A straight flight of steps with a handrail and balustrade each side of the climb — treads in pine or composite
Joinery · 5
Kitchens, wardrobes, vanities, laundries and islands.
Kitchen4.2 × 3.6 m · Tall pantry, base units with a bench and splashback, wall units either side of the window
Wardrobe3.0 × 2.8 m · A full-height wardrobe run along one wall of a bedroom
Vanity2.4 × 1.8 m · A short base-unit vanity with a benchtop along a bathroom wall
Laundry2.4 × 2.0 m · Base units with a bench and wall units above, along one wall
Kitchen island2.4 × 0.9 m · A free-standing island of base units with a stone bench
Work on a house · 36
Re-clad or re-roof an existing house you have drawn or imported.
Re-clad a house12 × 8 m · 12 × 8 m house to re-clad — trace yours
Re-roof a house12 × 8 m · 12 × 8 m house to re-roof — trace yours
Re-spout a house12 × 8 m · 12 × 8 m house, all the spouting and downpipes replaced — trace yours
Repaint a house12 × 8 m · 12 × 8 m house, outside walls washed, primed and repainted — trace yours
New foundation wall9 × 6 m · 9 × 6 m strip footing with a 20-series block wall — trace your outline
Re-line the walls6 × 4 m · 6 × 4 m room: strip and re-line the walls in plasterboard
Fit off trim6 × 4 m · 6 × 4 m room: skirting and architraves
Re-line a ceiling6 × 4 m · 6 × 4 m room: strip and re-line the ceiling in plasterboard with cove cornice
Doors & windows12 × 8 m · 12 × 8 m house: replace the windows like-for-like — pick the job, draw the openings
Window rot repair12 × 8 m · 12 × 8 m house: rotten sills spliced, re-flashed and repainted — pick the parts, draw the openings
Structural opening12 × 8 m · 12 × 8 m house: a 3 m opening cut in an interior load-bearing wall — pick the load and beam
Weatherboard repair12 × 8 m · 12 × 8 m house: damaged boards cut out, replaced and repainted — type the length
Plasterboard patch12 × 8 m · 12 × 8 m house: plasterboard patches, stopped and painted — type the patches
Framing repair12 × 8 m · 12 × 8 m house: rotten studs / dwangs / lintel replaced — type the members
Flat roof membrane6 × 4 m · 6 × 4 m flat roof: old membrane stripped, new membrane laid, upstands and outlets — pick the system
Lean-to / conservatory re-roof6 × 3 m · 6 × 3 m lean-to: new roof over the old frame — pick the roof and the frame's state
Subfloor repair12 × 8 m · 12 × 8 m house: rotten bearers, joists and piles replaced under the floor — type the members
Granny flat (≤70 m²)10 × 6 m · 10 × 6 m granny flat — priced part by part from the drawing
New build — 3 bedroom15 × 10 m · 15 × 10 m 3 bedroom house — priced part by part from the drawing
New build — 4-5 bedroom20 × 11 m · 20 × 11 m 4-5 bedroom house — priced part by part from the drawing
House extension8 × 5 m · 8 × 5 m extension — priced part by part, including the join to the existing house
House relocation — new foundations12 × 8 m · 12 × 8 m house moved onto new piled foundations — size from the drawing
Bathroom renovation3 × 2.5 m · 3 × 2.5 m bathroom — size from the drawing, scope in words
Kitchen renovation4 × 3 m · 4 × 3 m kitchen — size from the drawing, scope in words
Rib-raft / waffle-pod slab12 × 8 m · 12 × 8 m raft slab — area and edge from the drawing
Kitset steel shed / garage9 × 6 m · 9 × 6 m steel kit on a slab — kit price typed, rest from the engine
Deck repair5 × 4 m · 5 × 4 m deck: replace 8 boards + 2 joists — type your own counts
Outdoor kitchen / BBQ bench3 × 0.7 m · 3 m bench run: sink + BBQ + stone top — pick the build, top and options
Internal renovation6 × 5 m · 6 × 5 m living area: take out a non-load-bearing wall, re-line, new floor + paint
Re-deck (reuse framing)5 × 4 m · 5 × 4 m deck: strip + relay the decking over the existing framing
Underpinning12 × 8 m · 12 × 8 m house: foundation underpinned — pin count typed, rest from the engine
House re-pile / re-level12 × 8 m · 12 × 8 m house: piles replaced and the floor re-levelled — floor area from the drawing
Pile & bearer base10 × 8 m · 10 × 8 m new pile and bearer foundation — piles, bearers and joists from the outline
Tile a room4 × 3 m · 4 × 3 m room: floor tiles — switch walls on for floor and walls
New flooring12 × 8 m · 12 × 8 m house: laminate over the whole footprint — pick the covering
Insulate a house12 × 8 m · 12 × 8 m house: ceiling and wall batts — switch underfloor on too
Sheds & workshops · 5
Pole sheds, kitset pole sheds, framed workshops, lean-tos and gable garden sheds.
Skillion garden shed3.6 × 2.4 m · Kit garden shed with a single-plane (skillion) roof, high at the front, on a concrete pad or the ground
Garden shed with a deck3.0 × 2.4 m + 2.0 m deck · Kit garden shed on a pad with a low deck across the front (two parts, each priced by its own engine)
Barn-style shed7.2 × 6.0 m · Fully clad gable pole shed at a steeper 22 degrees, 3.0 m walls, a roller door and a side door, gravel floor
Large workshop shed12.0 × 9.0 m · Big fully clad gable pole shed, two roller doors and a side door on a concrete floor, kitset or stick-built
Open-front bay shed9.0 × 6.0 m · Pole shed clad on three sides and open at the front under a long-run roof, for hay, firewood, a tractor or a boat — no doors, gravel floor
Decks · 6
Boards, balustrade, steps, skirting and access hatches are all changeable parts.
Deck with a glass balustrade4.8 × 3.6 m · 900 mm deck fixed to the house, frameless glass balustrade round the open sides so the view stays
Deck with a wire balustrade4.2 × 3.0 m · 1.0 m deck fixed to the house, stainless wire balustrade round the open sides
Composite deck5.0 × 3.6 m · 600 mm deck fixed to the house in low-maintenance composite boards, no staining ever
Entertainer deck7.2 × 4.2 m · Big 600 mm hardwood deck fixed to the house across the back, oiled — room for the table and the barbecue
Entry landing with steps2.4 × 1.8 m · Small 600 mm landing at the door, fixed to the house, one flight of steps down
L-shaped deck6.0 × 4.8 m · Low free-standing deck wrapping a corner of the garden — drag the corners to your own outline
Pergolas · 2
Free-standing, fixed to the house, over a patio or over a deck, with solid or slatted roofs.
Louvre-style pergola4.5 × 3.6 m · Pergola fixed to the house with a louvred roof for shade and shelter, on 150 posts
Shade-cloth pergola4.0 × 4.0 m · Free-standing pergola with shade cloth stretched over the rafters — cool, cheap and quick
Carports · 3
Single and double, flat or gable, against the house, with a storage end.
Large gable carport7.2 × 3.6 m · Long single carport with a gable roof on 150 posts, for a ute or a boat
Wide single carport4.2 × 6.0 m · Wider bay, 4.2 m across by 6.0 m deep, for a van or two cars nose to tail, mono-pitch
Large single carport7.2 × 3.6 m · Long single carport for a ute or a boat, mono-pitch on 150 posts
Garages · 3
Roller door, mono-pitch or open bay, with the roof profile and colour of your choice.
Double garage, skillion roof6.0 × 6.0 m · Double garage with a single-plane roof, long-run iron cladding
Garage with a workshop bay7.2 × 6.0 m · Wider garage with one vehicle door, two side doors and three windows — a bay down one side for the bench
Triple garage9.0 × 6.0 m · Three sectional doors side by side, trussed gable roof on a new slab
Sleepouts · 3
On piles or a slab, mono or gable, with a deck or sliding doors.
Gable studio sleepout4.8 × 3.6 m · Gable-roofed sleepout on a slab with a sliding door onto the garden, long-run cladding, lined and insulated
Large lined sleepout6.0 × 3.6 m · Double sleepout on piles, plasterboard-lined and insulated, four windows
Studio with a kitchenette6.0 × 3.6 m · Self-contained studio on a slab: bathroom, a short kitchen run, two windows and a door
Granny flats · 2
Granny flat, 1 bedroom7.2 × 5.4 m (1 bedroom) · Self-contained one-bedroom unit (39 m²) — bathroom, kitchen, windows and doors, priced as one building
Granny flat, skillion roof9.0 × 6.0 m (2 bedrooms) · Two-bedroom flat with a modern single-plane roof, long-run cladding, on a slab
Garden & outdoor · 2
Garden bars on their own, on a deck, or with an end door.
Tiki bar2.4 × 1.5 m · Open-sided tiki bar under a thatch roof, bolted to the deck, leaner along the front, no walls
Garden bar, clear roof2.4 × 1.3 m · Bar with a clear polycarbonate roof so the deck stays bright, clad back wall, counter and leaner round the front
Fences & gates · 5
Boundary, pool and replacement fences with posts, rails, palings and gates.
Long boundary run30 m × 1.8 m · Long straight paling run, 1.8 m, one gate — priced at a fencing crew's pace if you tick it
Garden screen with a gate8 m × 1.5 m · 1.5 m paling screen round the vege garden or the bins, with a gate
Heavy-duty paling fence18 m × 1.8 m · Paling fence in 140 × 32 boards for a windy or exposed section, one gate
Stained and capped fence16 m × 1.8 m · Paling fence with galvanised post caps, capping and a coloured stain on the boards
Fence with a driveway gate14 m × 1.8 m · Paling fence with a double driveway gate and a pedestrian gate beside it
Retaining · 5
Retaining and low garden walls, with the consent check built in.
Garden bed wall6 m × 0.45 m · Low 450 mm timber wall round a raised garden bed
Boundary retaining wall12 m × 1.2 m · Wall on the boundary with the neighbour's ground above it, drained to a stormwater outlet
Wall under a driveway10 m × 1.5 m · 1.5 m wall holding up a driveway or a building — designed for the load above, with a safety barrier along the top
Wall round a corner7 + 5 m × 1.0 m · Timber retaining wall along two runs meeting at a corner, 1.0 m high
Tall retaining wall9 m × 2.0 m · 2.0 m timber pole wall — over 1.5 m needs an engineer's design and consent, a safety barrier is priced along the top
Concrete · 4
Patios, driveways and paths with control joints laid out.
Exposed-aggregate patio5.0 × 3.6 m · Concrete patio with an exposed-aggregate finish, mesh-reinforced
Shed base slab3.6 × 3.0 m · Plain 100 mm concrete pad for a garden shed or a gym, trowel finish
Wide garden path14 m × 1.2 m · Wider 1.2 m concrete path round the house, broom finish
Wide double driveway12 × 5.5 m · Two-car concrete driveway, 12 × 5.5 m, mesh-reinforced
Paving · 4
Paved patios and driveways.
Large-format paved patio5.0 × 3.6 m · Big-slab paver patio (600 mm squares) on a compacted base with edge restraint
Clay-paver herringbone patio4.0 × 4.0 m · Clay pavers laid in herringbone, polymeric joint sand, edge restraint
Paved garden path12 m × 1.0 m · Concrete-paver path 1.0 m wide on a compacted base, edge restraint
Pool surround paving8.0 × 2.0 m · Paved strip round a pool, falling away from the water, with a channel drain
Stairs · 3
Timber steps, with or without a balustrade.
Garden steps1.5 m wide · Wide, shallow 450 mm flight of timber steps down a garden slope
Wide deck stairs2.0 m wide · 2.0 m wide flight off a deck, 900 mm high, composite treads
High flight with a balustrade1.2 m wide, 1.8 m high · 1.8 m flight of steps to an upper door or deck, balustrade each side
What you get from any of them
A live NZ price from the same engines as the Quote Builder, and one tap to turn it into a quote on the job.
A Build set of plans for every layer the structure has — foundation, floor and wall framing, cladding set-out, roof framing, roof fixing and cladding, sections and connection details — and a client set with 3D views. The Build set carries no prices.
Advisory NZ checks that cite the clause and always say to confirm with your council or designer.
144 templates (142 ready-made models plus a blank sheet and a floor plan): decks, pergolas, carports, garages, sleepouts, sheds and workshops, garden bars, fences and gates, retaining walls, concrete and paving, stairs, kitchens and other joinery, and re-clad or re-roof work on a house.
Are the template sizes engineered?
No. They are starting sizes you drag to the real job. The Design Studio is a drafting and pricing tool; confirm spans, bracing and footings against NZS 3604 or the engineer's design.
Can I put more than one template in the same design?
Yes. A deck with a garden bar on it, a shed beside the deck or a pergola over a deck can sit in one design, and every model is priced and quoted together.
Can I describe the job instead of picking a template?
Yes. Describe it in plain English, including several models in one sentence, and the studio builds them, asks you to confirm each detail and prices them. AI fills in inputs only; code computes every number.
Is the price from real NZ merchants?
The price comes from the same engines as the Quote Builder, using the app's NZ merchant price book and delivery fees, which you can replace with your own prices.
Quote, comply and get paid — in one place
Start free today. Built around NZS 3604, H1, Healthy Homes & CCA 2002. One flat price for your whole crew.