Home › Trade software › Joiner software
Made in NZ · Joinery quotes · NZS 4211 · LBP structural joinery · H1 glazingJoiner software for NZ — quote windows, doors and kitchens, meet NZS 4211 & LBP
Toolie is job-management, quoting, invoicing and compliance software built for NZ joiners. Quote window and door manufacture and installation, kitchen cabinetry and fitted furniture with NZ rates, flag LBP requirements for structural joinery, and apply NZS 4211 and H1 glazing standards.
No credit card · Cancel anytime · Works offline on site · Flat NZD pricing
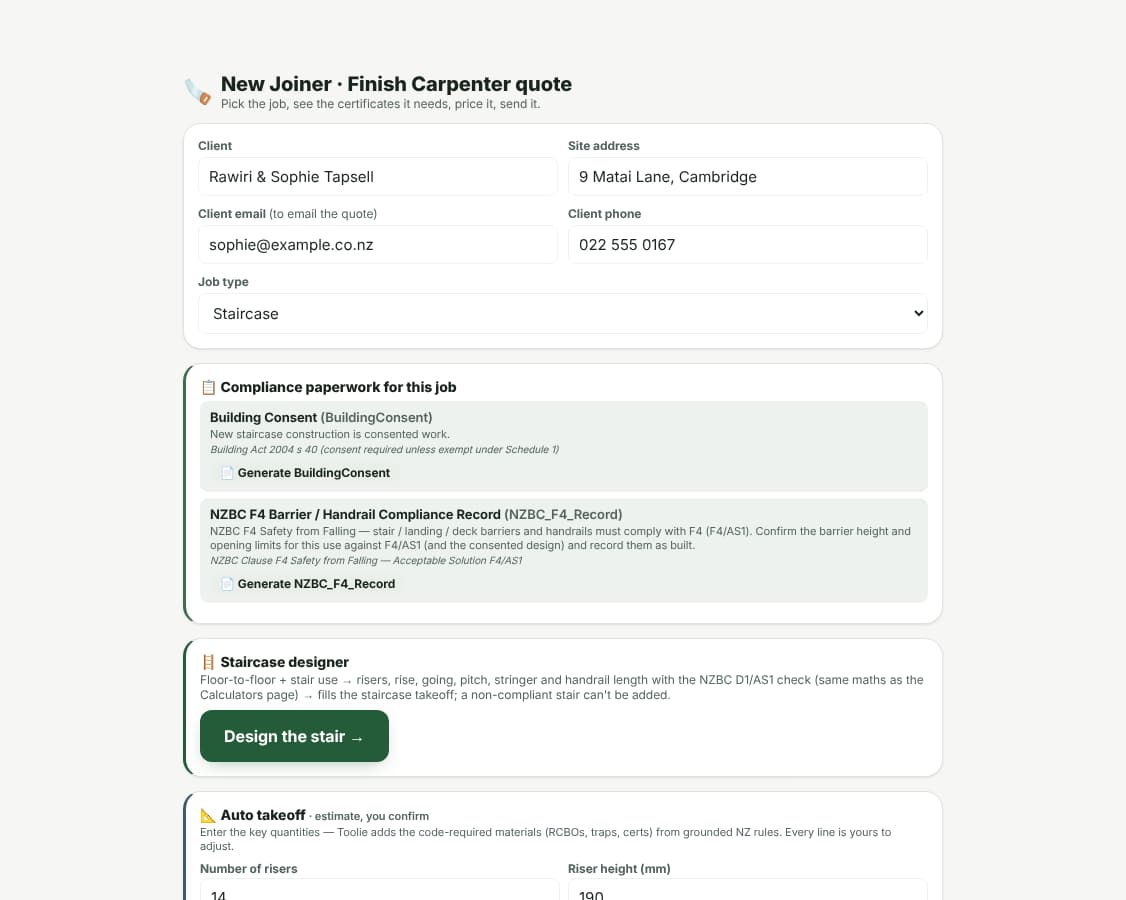
See how Toolie works for joiners
From the job type to a priced quote, the stair and cabinet design behind it, the compliance record it needs and the cut lists you build from — in the order you’d actually use it.
Every screen here is the real Toolie app running a made-up demo business — the clients and addresses are invented, the screens are real.
- 01 Design the stairStair Risers, going and pitch, checked against D1/AS1
- 02 Quote the jobQuote Takeoff to a priced quote
- 03 Design the kitchenCabinets Measured walls to parts and nested sheets
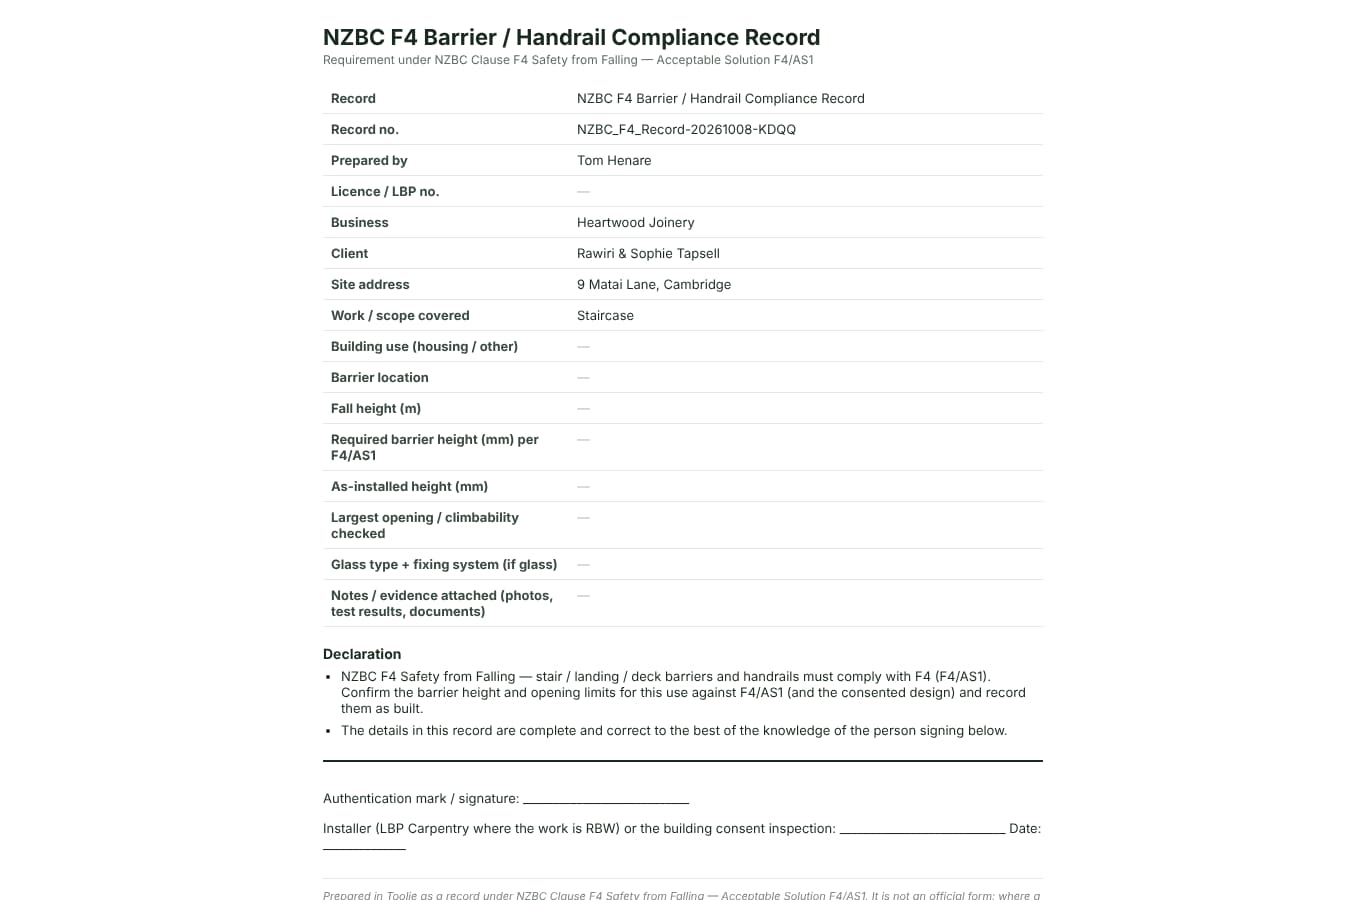
- 04 Consent and complianceCompliance Consent, F4, H1 and Record of Work per job
- 05 Cut listsCut lists Stock lengths and sheets to order
01
Design the stair
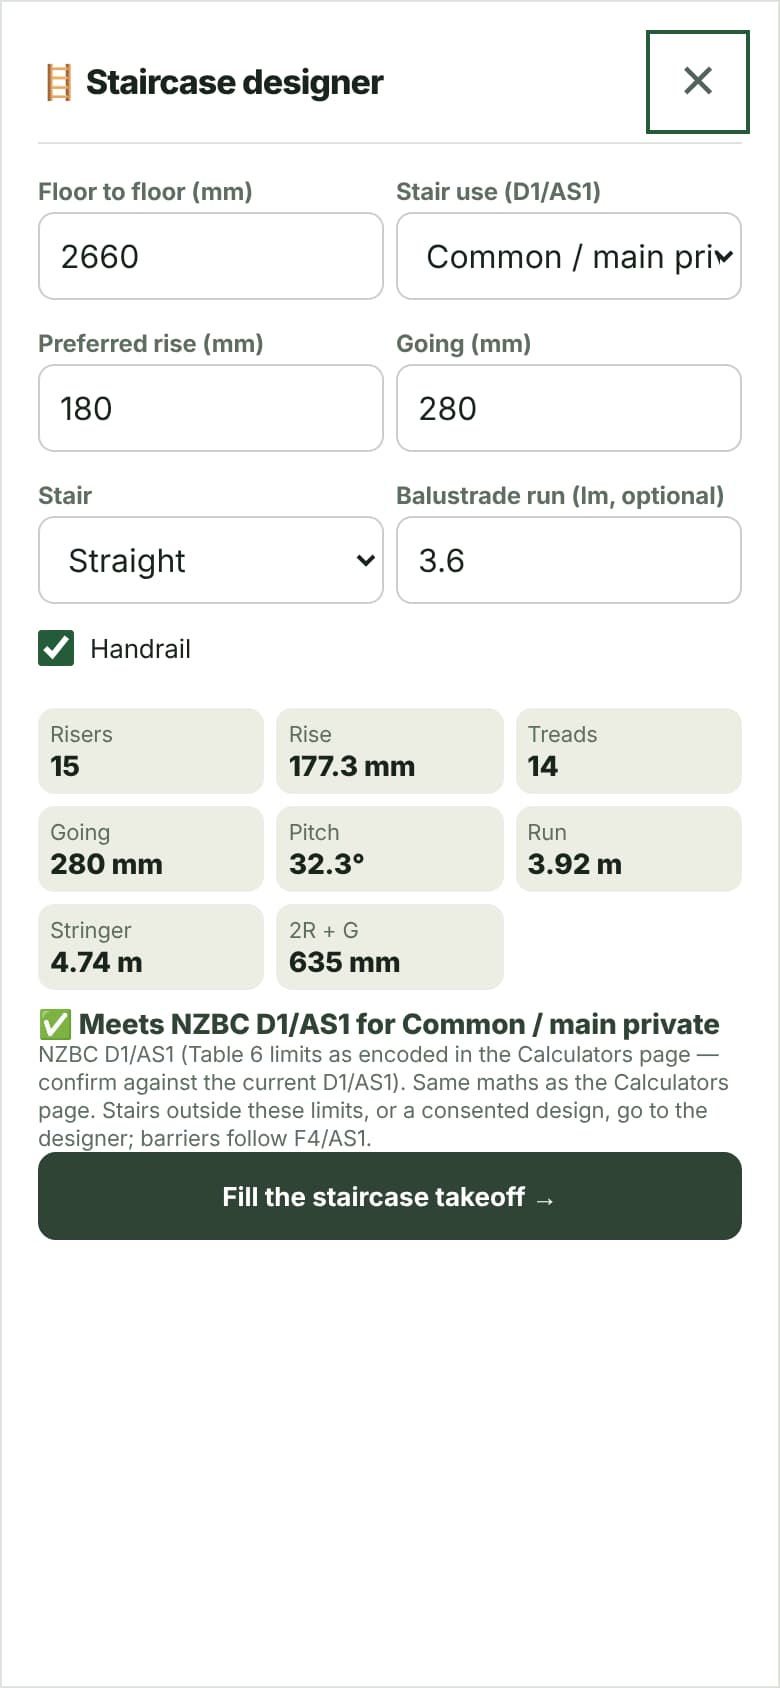
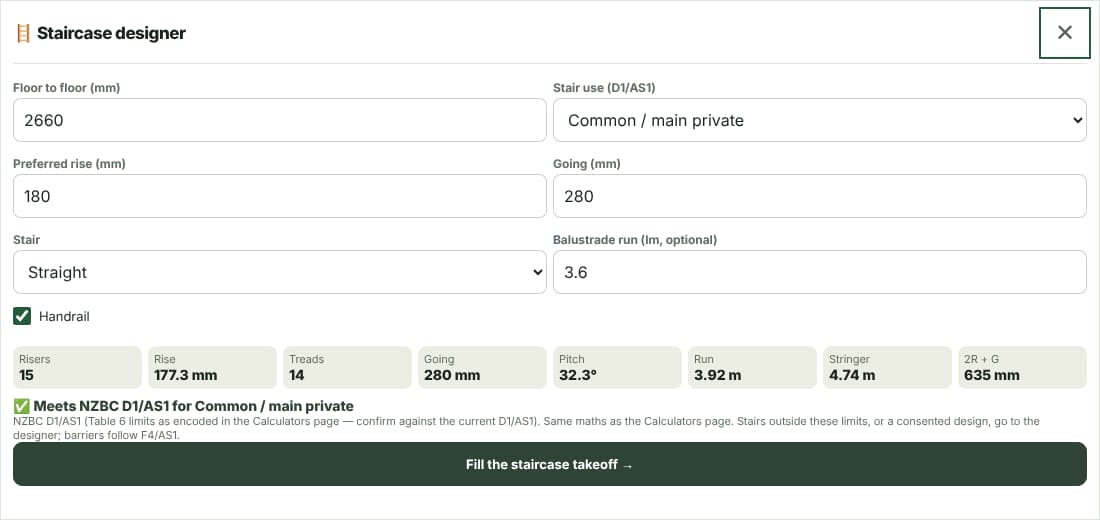
Enter floor to floor and the stair’s use, and the staircase designer works out the risers, rise, going, pitch, stringer and handrail — and won’t fill the quote with a stair that fails NZBC D1/AS1.
- Stair uses from D1/AS1: common / main private, secondary private, service / minor private and accessible, each with its rise, going and pitch limits
- Risers, treads, actual rise, pitch, total run, stringer length and the 2R + G figure
- The same stair maths as the Calculators page
- Fills the staircase takeoff — risers, rise, going, handrail and balustrade run — and notes the D1/AS1 check on the quote
02
Quote the job
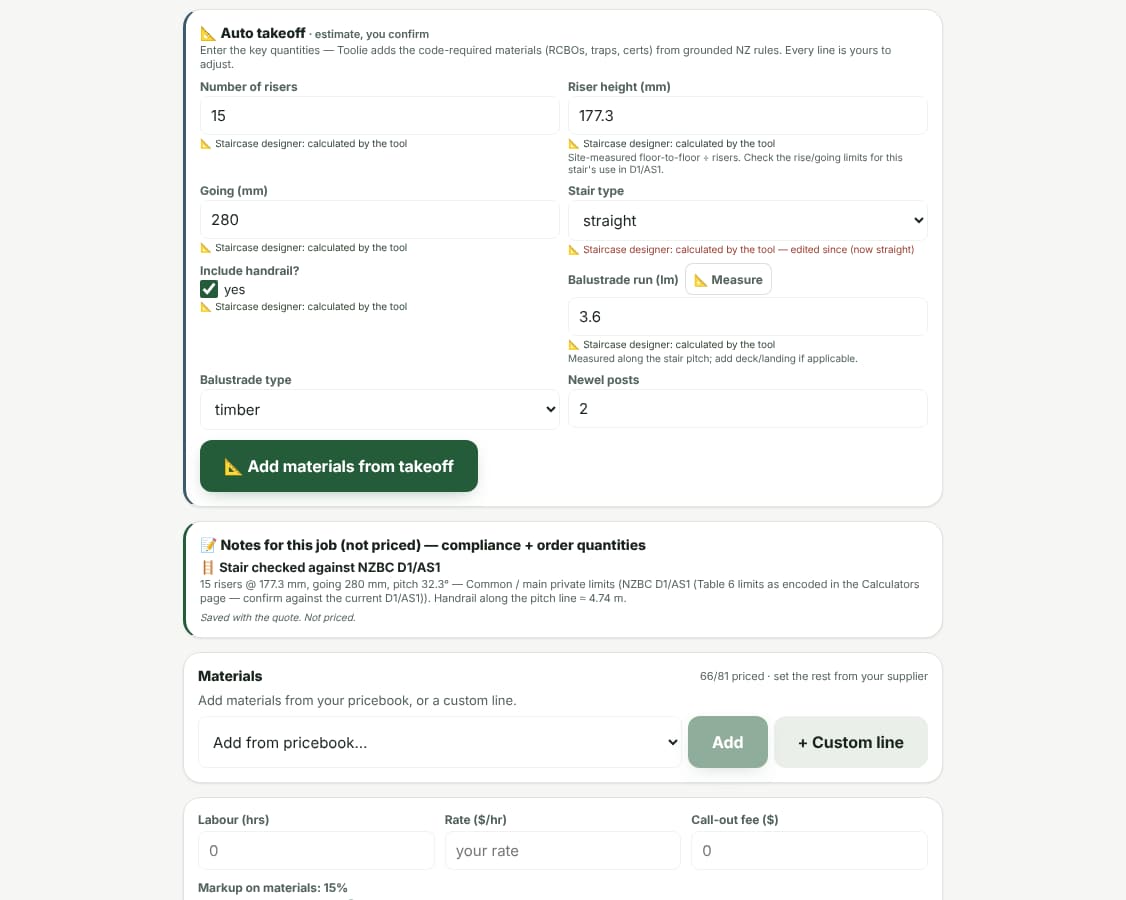
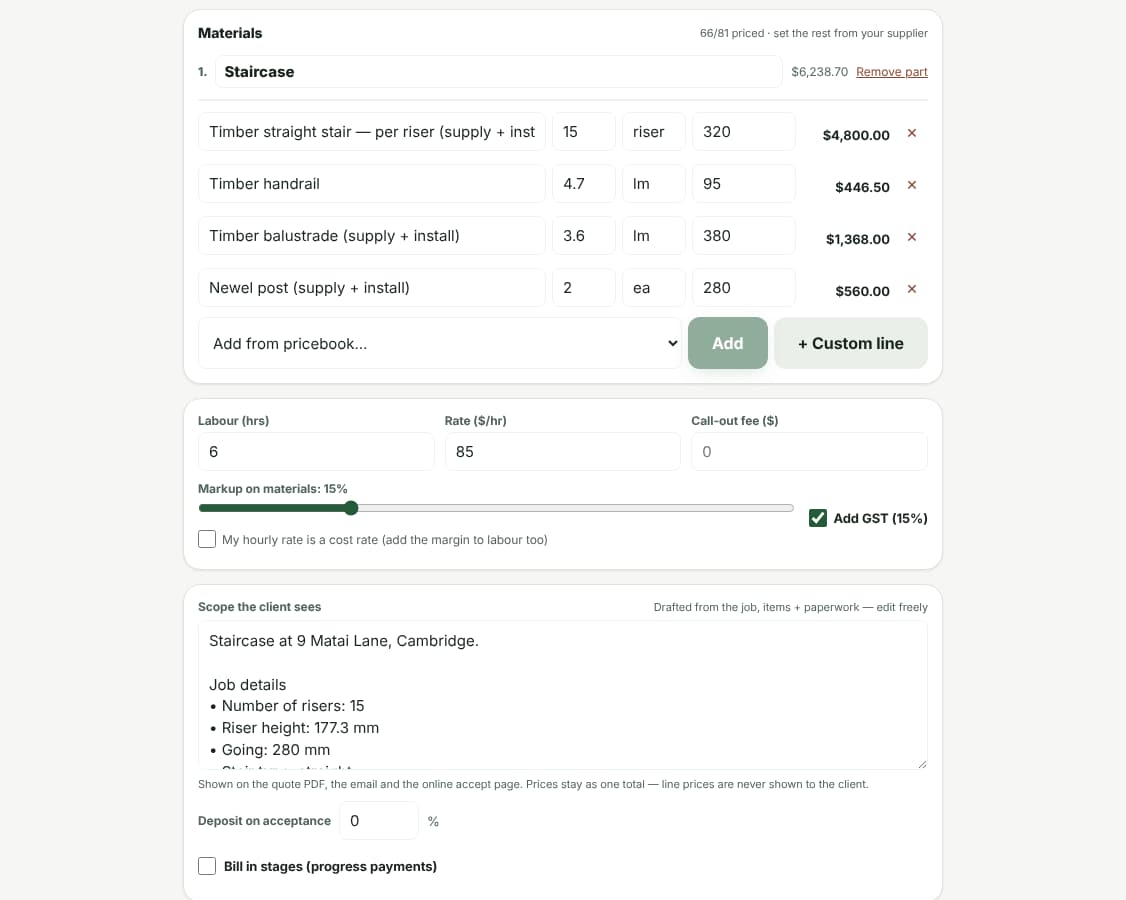
Pick from joiner job types — doors, windows, staircases, kitchens, interior trim, wardrobes, exterior joinery and heritage restoration — and the design tools fill the takeoff for you.
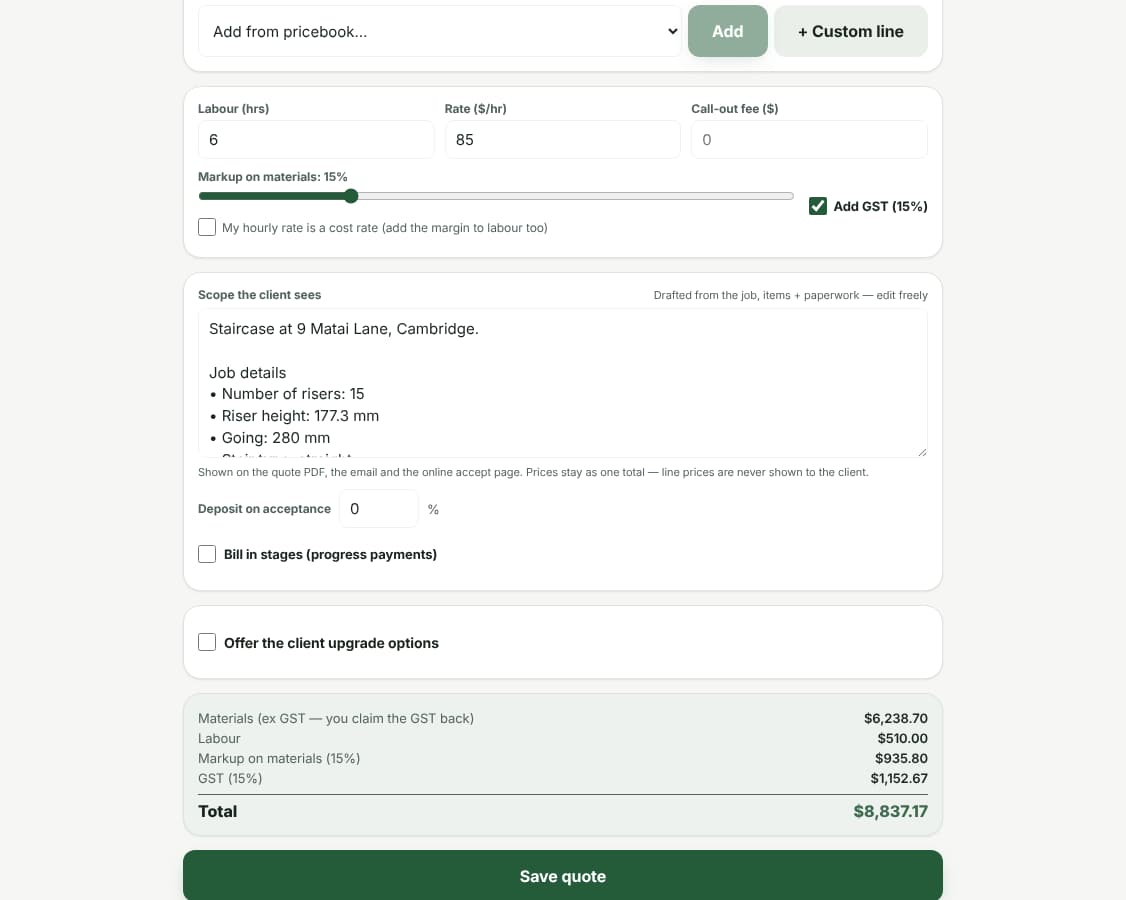
- Staircase takeoff: stair per riser, handrail along the pitch line, balustrade run and newel posts
- Kitchen takeoff from base and wall cabinet counts and bench length, laminate or stone
- A joinery pricebook you override with your own rates
- Labour hours and rate, materials markup, GST and a deposit or staged payments, with the client scope drafted for you
03
Design the kitchen
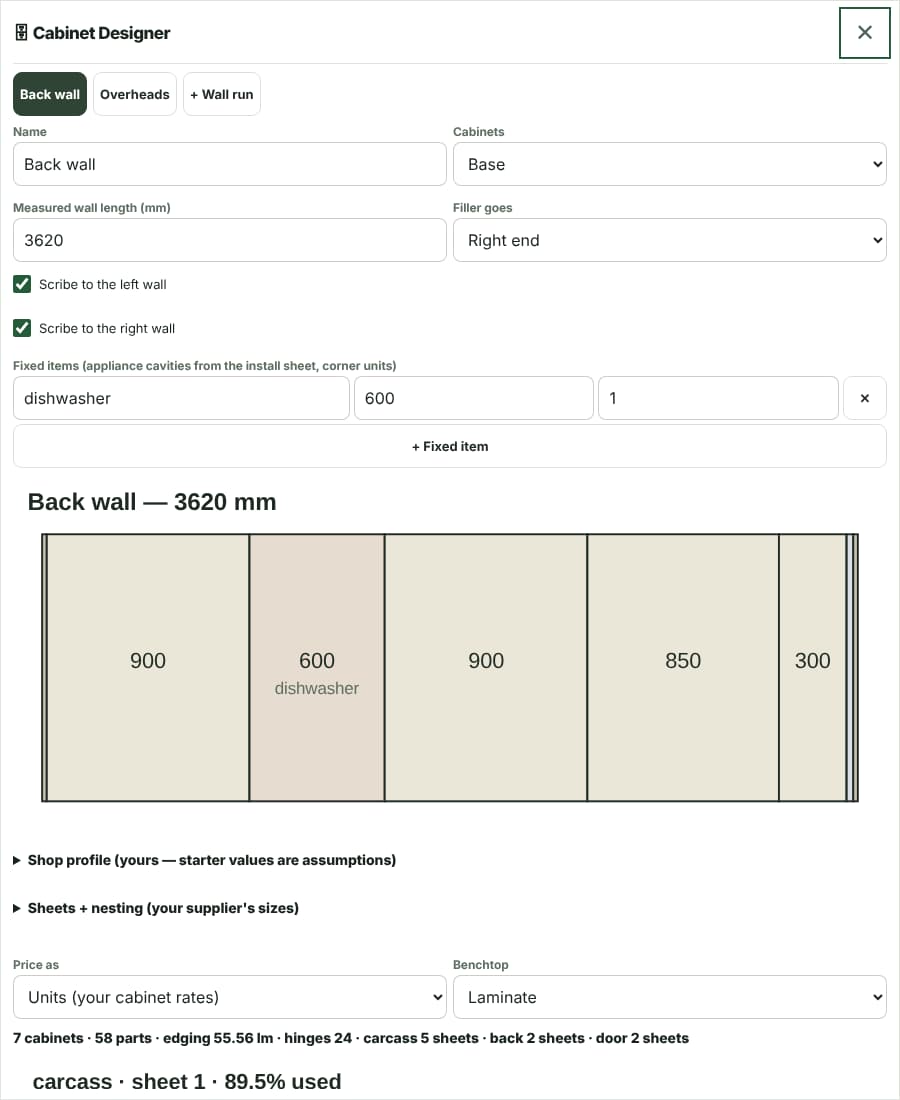
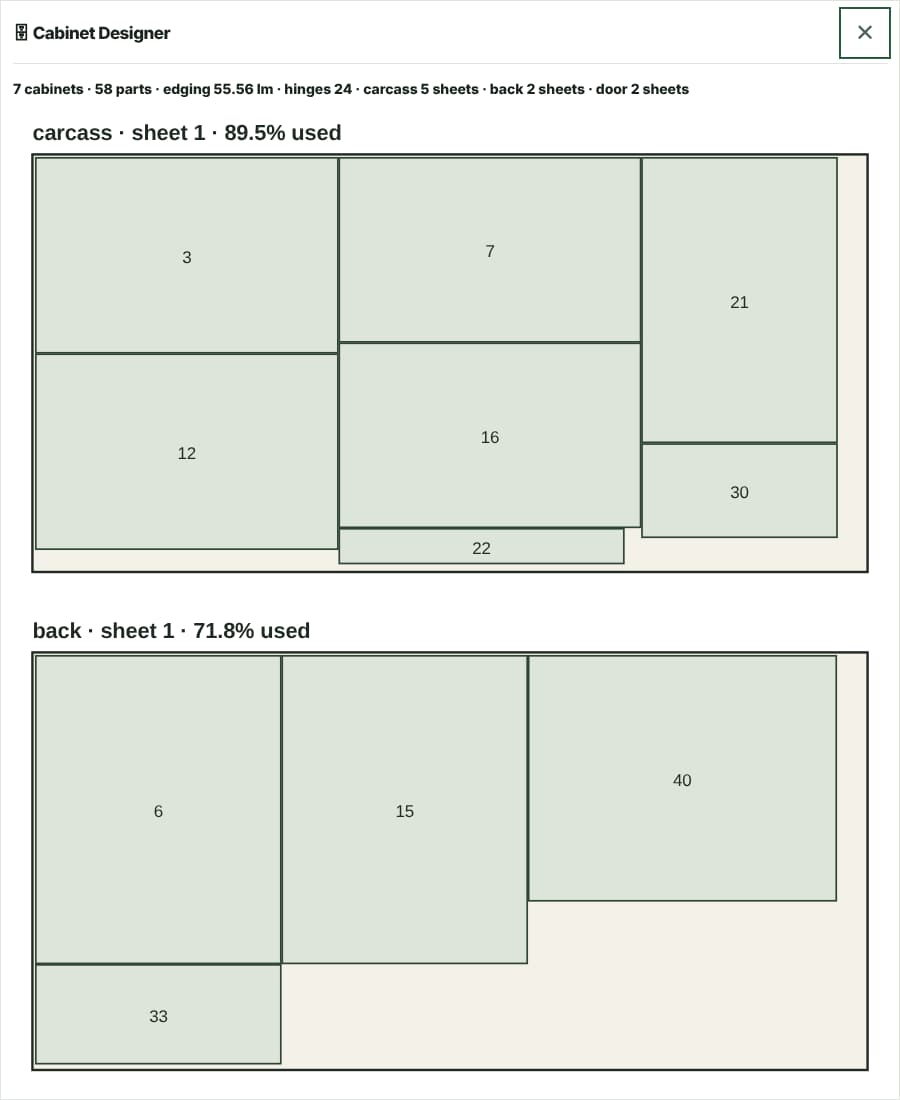
Enter each measured wall run and the appliance cavities, and the Cabinet Designer fits cabinets from your standard widths, then nests every part on your supplier’s sheet size.
- Cabinets fitted to the measured wall from your standard widths, with fillers and scribes at the ends you choose
- Base, wall (overhead) and tall runs, with fixed items like a dishwasher or oven cavity placed where they go
- Every part with its size and edging, plus hinge, runner, shelf-pin, leg and handle counts
- Sheets nested on your carcass, door and back sheet sizes with your saw kerf and edge trim
- Priced as units on your cabinet rates or as a parts build-up, with the cut list kept on the job
04
Consent and compliance
Every job type shows the paperwork its work triggers, with the reason and the clause, and generates the record with the job details already in it.
- Building consent flagged for new openings, new stairs and windows that aren’t like-for-like (Building Act 2004 Schedule 1, exemption 1 covers comparable replacements in the same position)
- NZBC F4 barrier and handrail record for stairs and balustrades (F4/AS1)
- NZBC H1 window performance record for consented glazing, with each window’s construction R-value
- Record of Work for Restricted Building Work under consent (Building Act 2004 s 88) — LBP Carpentry, or Site supervising
05
Cut lists
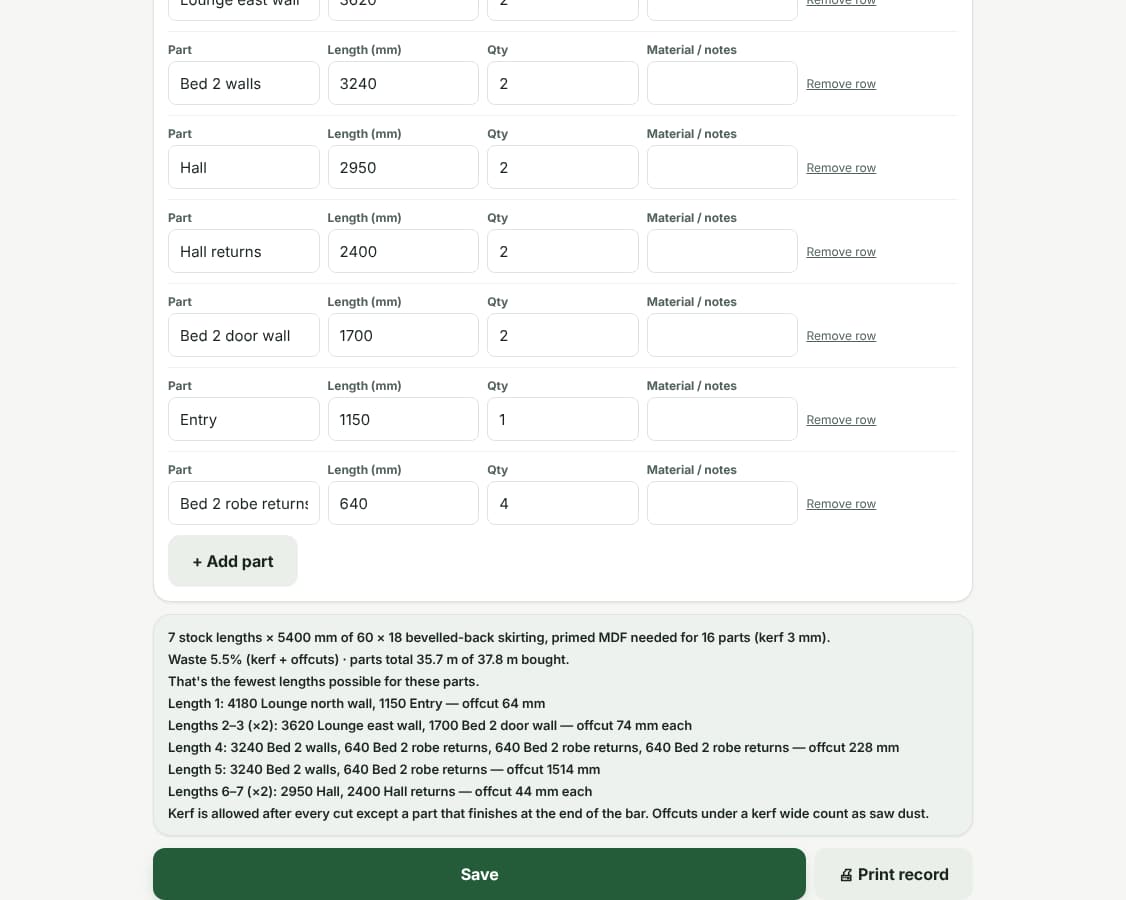
List the parts and Toolie works out how many stock lengths to buy and exactly how to cut each one, with the saw kerf and the offcuts.
- Cut lists: best-fit cutting plan from your stock length and blade kerf, length by length, with the waste percentage
- The fewest-lengths check, so you know when the plan can’t be beaten
- Sheet parts lists: panel area, sheets to order with your waste allowance, and edge banding metres
- Printable cutting plan for the workshop, plus CSV export
Everything in the joinery pack
Quote window, door and kitchen joinery with NZ rates
Joinery pricing depends on frame material (aluminium, timber, uPVC), size, glass type, hardware grade and installation complexity. Toolie’s NZ joiner pricebook covers aluminium and timber window units per m², interior and exterior door blanks, pre-hung door units, kitchen cabinet supply-and-install per linear metre, and custom joinery by the hour. Override any rate with your own pricing.
NZS 4211 Specification for Performance of Windows
NZS 4211 sets wind and weather performance requirements for windows and doors in NZ — pressure ratings by wind zone, water penetration resistance and structural performance. Toolie derives the site’s wind zone from the address and flags NZS 4211 performance requirements so your specified joinery has the correct pressure rating for the location.
LBP for structural joinery and exterior cladding
Installing windows or external doors as part of a building consent job is Restricted Building Work under the Building Act 2004 in some contexts, particularly where it affects the building envelope or structural framing. Toolie’s job setup flags the structural vs non-structural scope and carries your LBP licence number on the Record of Work and every signed document.
H1 glazing compliance for new builds and major alterations
Under NZ Building Code clause H1 Energy Efficiency (6th edition), new homes must meet minimum window R-values by climate zone. Toolie applies the correct H1 glazing R-value from the address and flags single-glazed and low-spec units that don’t meet the zone requirement.
Quote, comply and get paid — flat price for your crew
Flat: Solo $49, Duo $89, Crew $129, Pro $249 (NZD ex-GST). 14-day free trial, no credit card, no lock-in. Quote a joinery job free before you create an account.
Related: H1 R-value calculator · LBP Record of Work · software for every trade · all features.
NZ compliance guide
Window Replacement Building Consent Rules for NZ Joiners — When NZ joiners need consent to replace windows and doors: Schedule 1 exemptions, the durability catch, LBP restricted building work, H1 and F4 records.
Common questions
Does Toolie include NZ joinery pricing?
Yes. Toolie ships a NZ joiner pricebook covering aluminium and timber window units per m², door units, kitchen cabinetry per lineal metre and custom joinery by the hour. Override with your supplier rates.
How does Toolie apply NZS 4211 performance requirements?
The site’s wind zone is derived from the address. Toolie flags the required NZS 4211 pressure rating for the location so the specified joinery has the correct performance rating.
When do I need an LBP for joinery installation?
Installing windows and external doors as part of Restricted Building Work requires an LBP. Toolie’s job setup identifies the scope and carries your LBP number on the Record of Work.
Is there an NZ-built alternative to Tradify for joiners?
Yes. Toolie is New Zealand-built, flat-priced for your whole crew, includes NZ joinery pricing, and lets you quote a job before you sign up.
How much does joiner software cost in NZ?
Flat NZD ex-GST: Solo $49, Duo $89, Crew $129, Pro $249 — one price for the whole crew, not per user. 14-day free trial, no credit card, no lock-in.
Can Toolie check a staircase against NZBC D1/AS1?
Yes. The staircase designer takes the floor-to-floor height, the stair’s use, a preferred rise and the going, and works out the risers, actual rise, treads, pitch, run and stringer length. It checks them against the D1/AS1 limits for that use and only fills the staircase takeoff when the stair passes; barriers follow F4/AS1.
Does Toolie nest cabinet parts on sheets?
Yes. The Cabinet Designer fits cabinets to your measured walls, lists every part with its size and edging, and nests the parts on your carcass, door and back sheet sizes with your saw kerf and edge trim, so you know how many sheets to order.
Quote, comply and get paid — in one place
Start free today. Built around NZS 4211, LBP Restricted Building Work & CCA 2002.
Try the Cabinet Designer free →