Home › Trade software › Plastering software
Made in NZ · For NZ plasterersPlastering software for NZ plasterers
Toolie quotes GIB stopping and external plastering per square metre with the finish level locked in, and records the LBP and weathertightness compliance your consented work needs. Fast mobile tools for a labour-heavy trade.
No credit card · Cancel anytime · Works offline on site · Flat NZD pricing
See how Toolie works for plasterers
From the records a fire-rated or bracing wall needs, to sheets laid out wall by wall, the bracing elements copied off the consented plan, and a priced fix-and-stop quote — in the order you’d use it.
Every screen here is the real Toolie app running a made-up demo business — the clients and addresses are invented, the screens are real.
01
Rated walls and their records
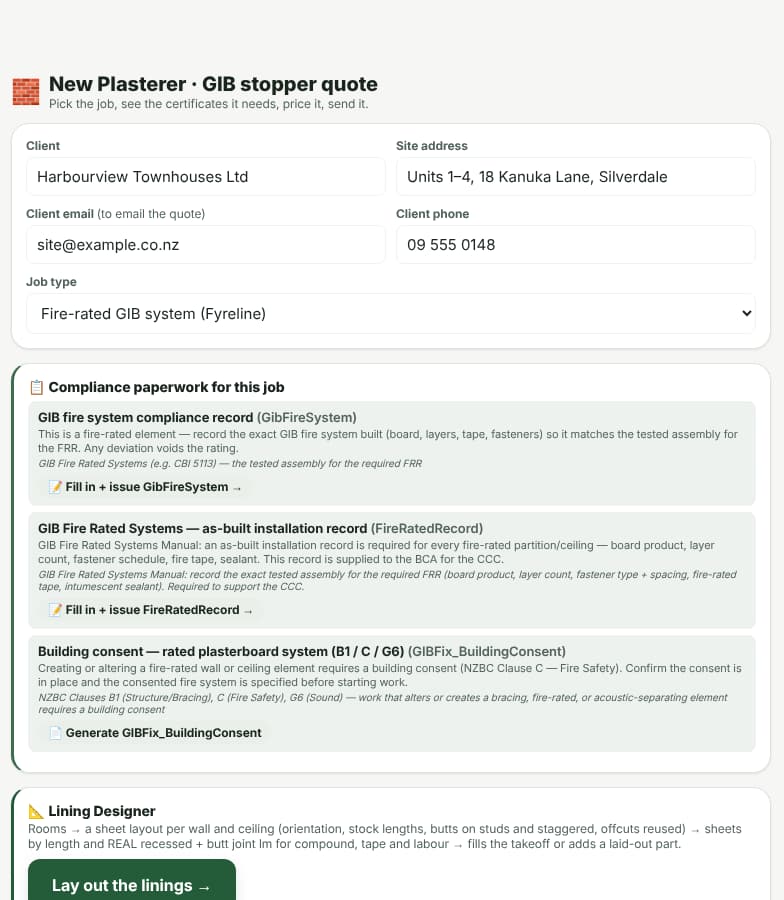
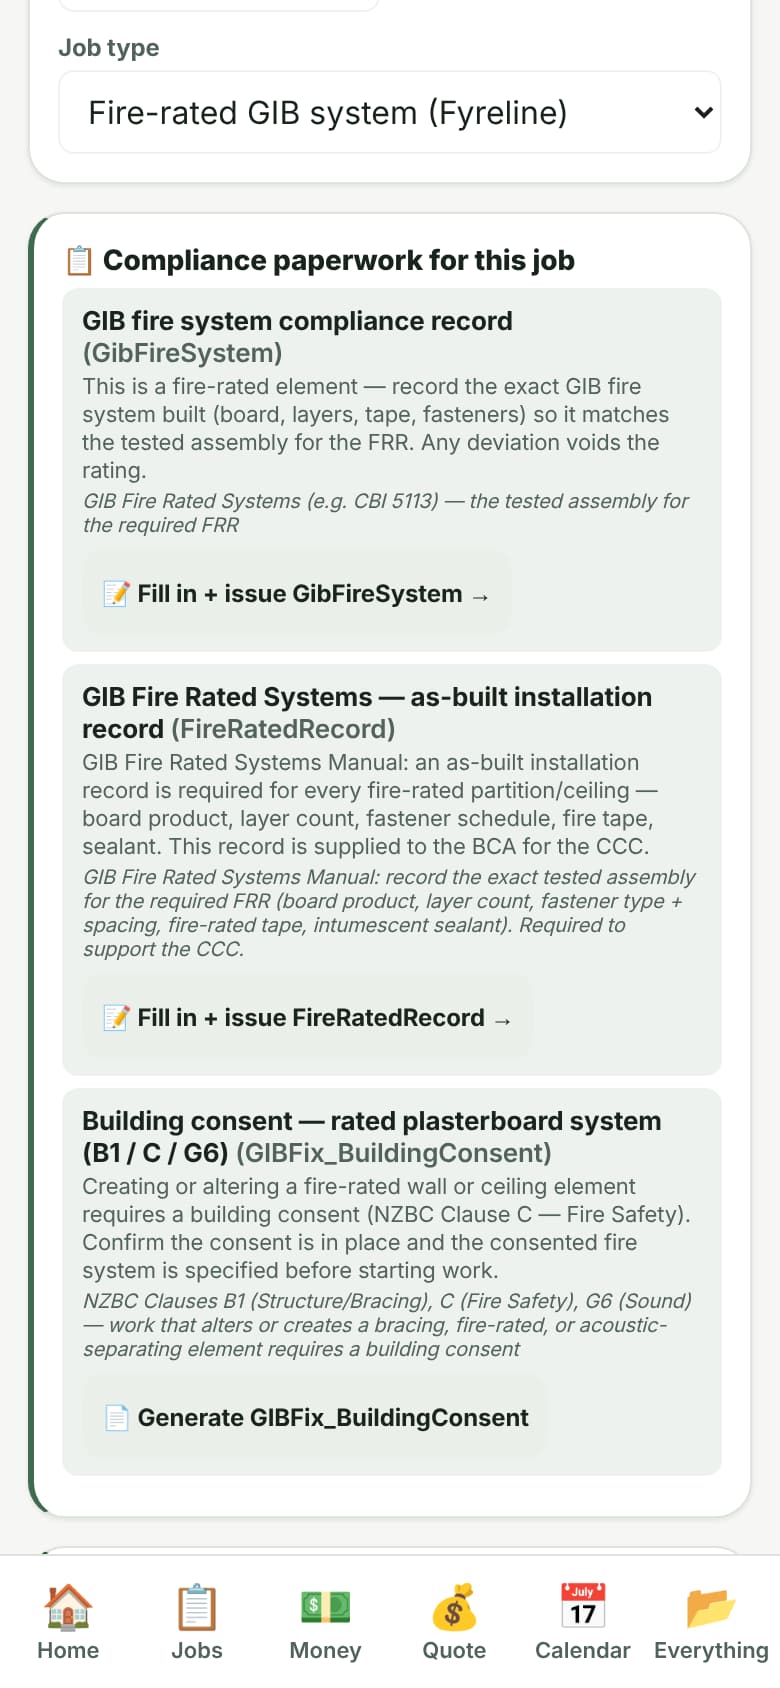
Pick the job type and Toolie lists what that lining needs before you start — and fills in the as-built record from the quote.
- Fire-rated GIB systems: the as-built record of board, layers, fasteners, tape and sealant to match the tested system for the FRR, and the building consent (NZBC Clause C)
- Bracing walls: the bracing installation record and building consent (NZBC Clause B1, NZS 3604:2011)
- Acoustic separating walls in multi-unit housing: the as-built record against NZBC G6 (STC 55 between occupancies)
- Pre-2000 buildings: an asbestos assessment before sanding or removing textured plaster (Asbestos Regulations 2016, reg 20)
- Exterior solid plaster: PS3 and the system warranty when the work is consented
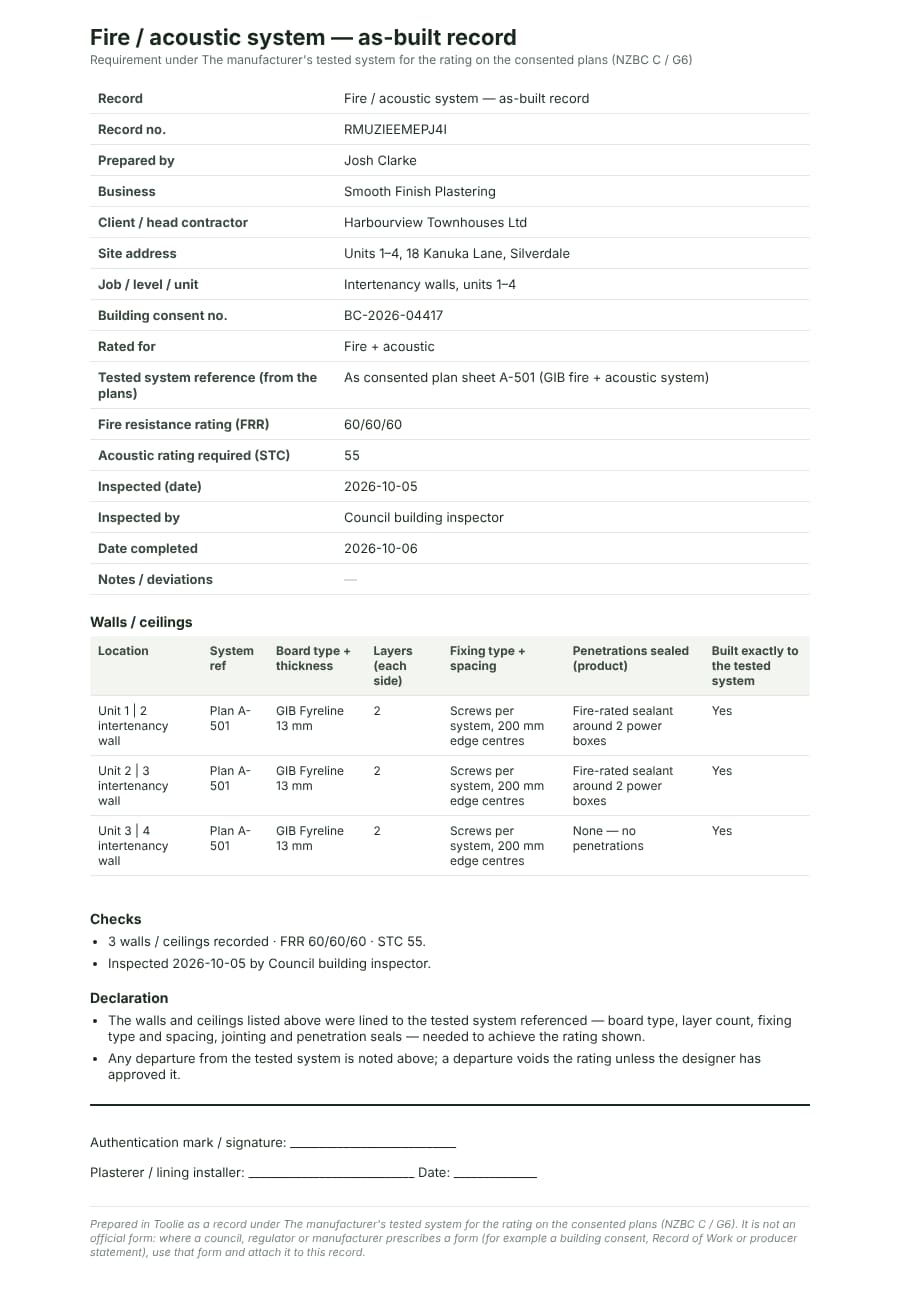
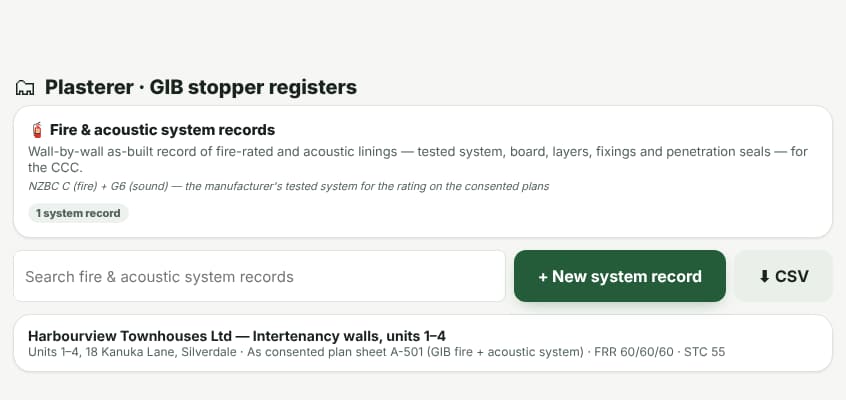
- Fire & acoustic register: wall-by-wall location, system, board, layers, fixings, penetration seals and inspection, printed for the CCC
02
Lining Designer
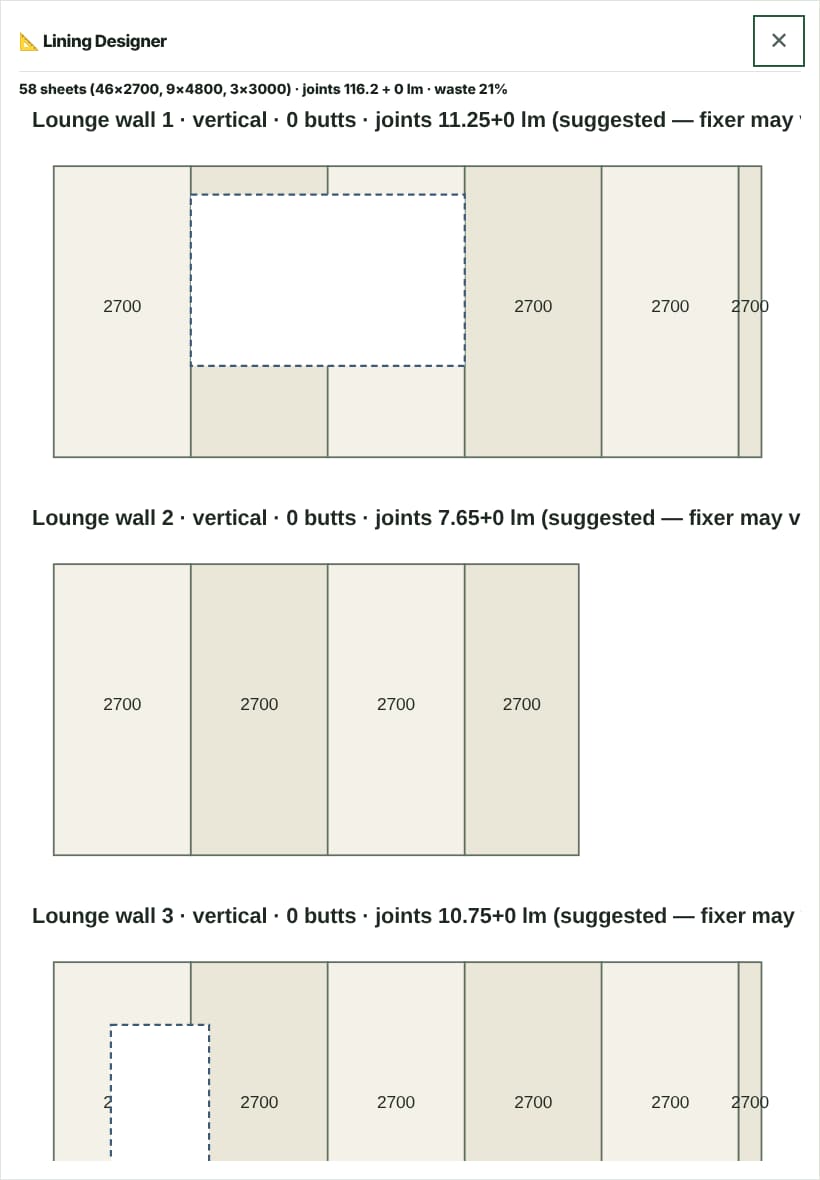
Enter each room’s size, stud height and openings, and Toolie lays the sheets out on every wall and ceiling — then counts the real joints.
- A sheet layout per wall and ceiling: orientation, your stock lengths, butt joints on studs and staggered, offcuts reused
- Sheets by board and length (GIB Standard, Aqualine, Fyreline, Noiseline, Braceline, Ultraline)
- Recessed and butt joint metres from the layout for compound, tape and labour, instead of a per-m² allowance
- Your stud centres, minimum butt stagger and smallest reusable offcut; wall and ceiling finish levels L3–L5
- Suggested layout only — fire and acoustic walls follow the tested GIB system
03
Bracing installer schedule
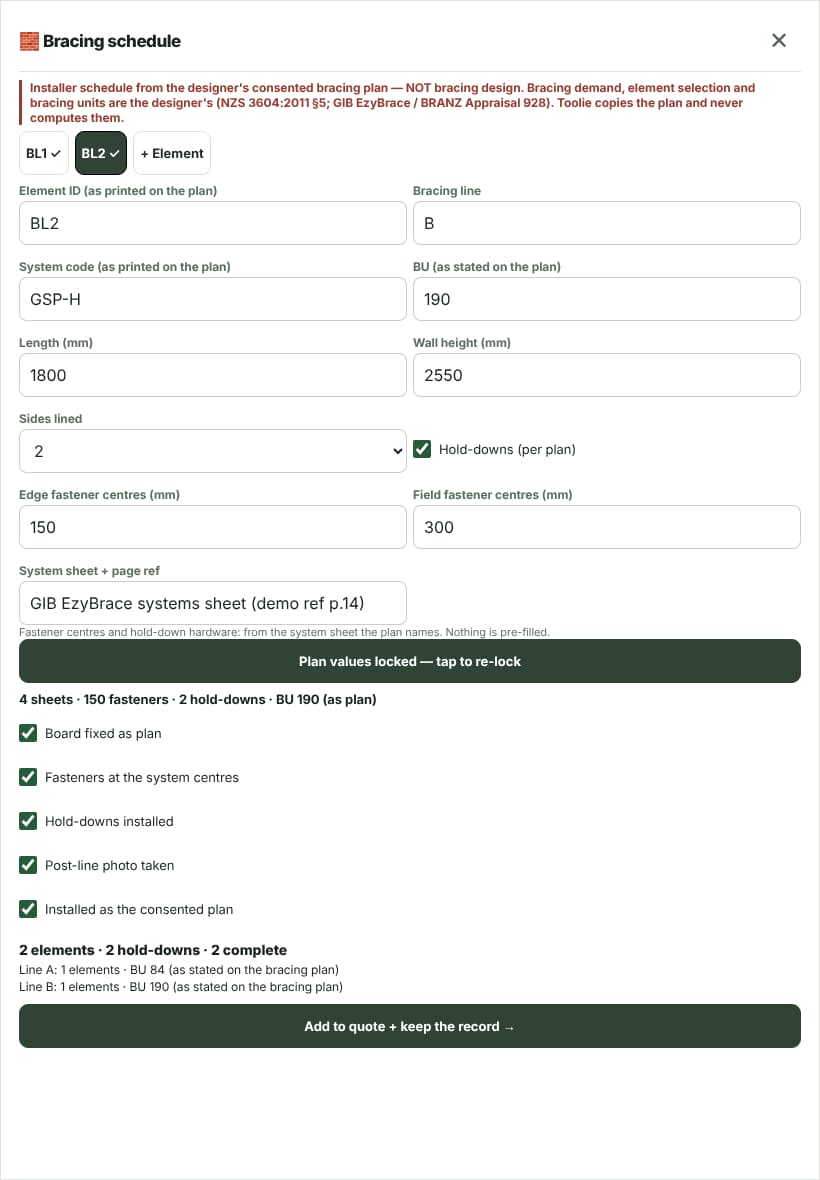
Copy each bracing element off the consented bracing plan and Toolie works out what to fix — it is an installer’s schedule, not bracing design.
- Element ID, bracing line, system code, BU, length, wall height, sides lined and hold-downs, entered as printed on the plan
- Lock the plan values, and any later change is flagged as differing from the plan
- Sheets and fasteners per element from the fastener centres on the system sheet the plan names; hold-down count
- A checklist per element — board fixed, fasteners at centres, hold-downs, post-line photo, installed as the consented plan
- Adds the elements to the quote and keeps an installation record
04
Quote the fix and stop
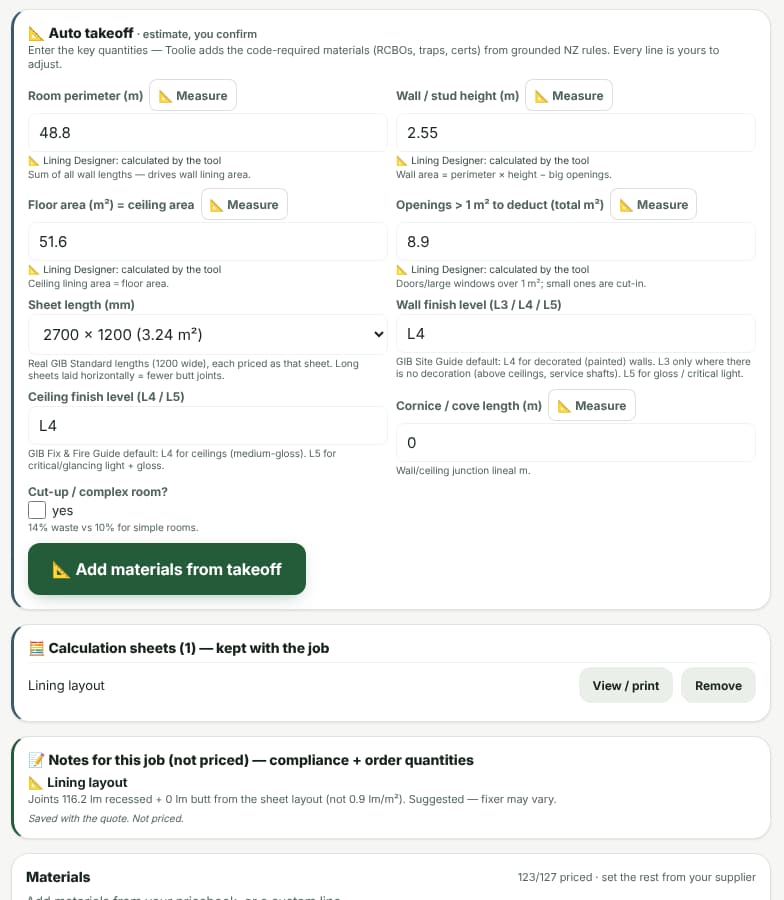
Fill the takeoff from the Lining Designer, pick the sheet length and finish levels, and add the materials.
- Plasterer job types from fix-and-stop and ceiling relines to fire-rated, bracing, acoustic, wet-area Aqualine, cornice, exterior plaster and heritage repair
- Auto takeoff from room perimeter, stud height, ceiling area and openings, priced on real GIB sheet lengths
- Wall and ceiling finish levels from the GIB Site Guide (L4 by default for decorated walls)
- Cut-up rooms take 14% waste instead of 10%
- Respirable silica from sanding compound in the preset hazards
Everything in the plasterer pack
Lock Level 4 vs Level 5 into the quote
Interior GIB stopping finish levels carry different m² rates and are a common source of scope disputes. Toolie makes you quote and record Level 4 versus Level 5 (a full skim coat) explicitly, so the client can’t later claim they were promised a higher finish.
External plastering is restricted building work — capture your LBP
Cladding-substrate install and render over fibre-cement or EIFS must be done by a Licensed Building Practitioner. Toolie surfaces your LBP external-plastering number on quotes and records, and packs the E2/AS3 weathertightness producer statement for the BCA.
Quote per m² and get online acceptance
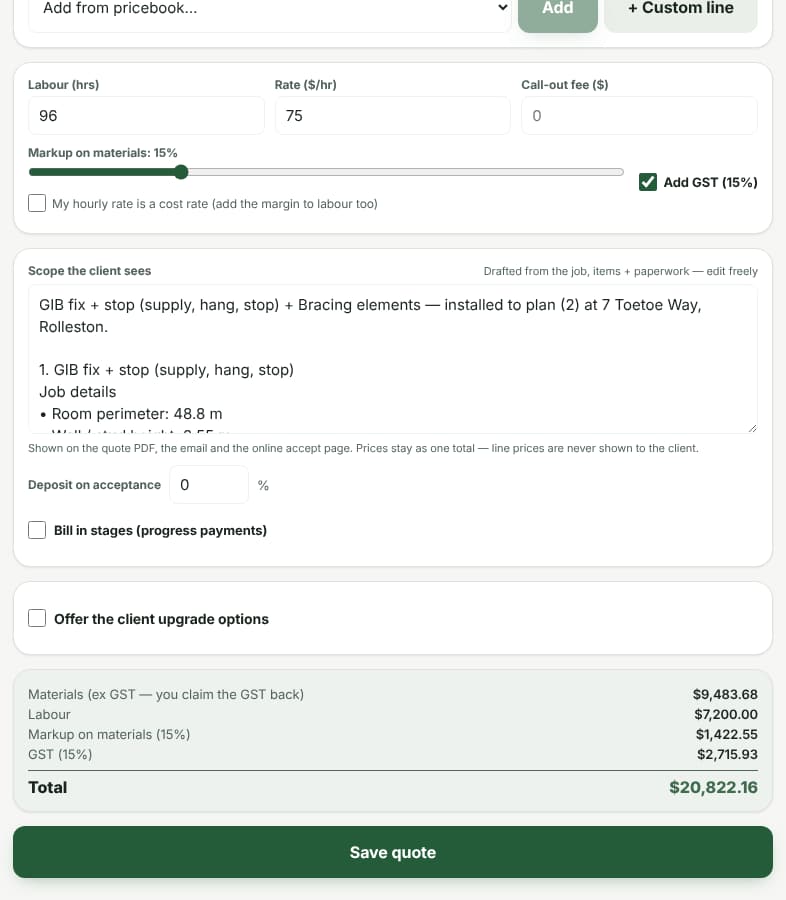
Build a fast per-m² quote on site with sheet counts derived automatically (2.88 m² per standard sheet), and let the client accept from email — GIB stopping is easy to under-quote, so Toolie makes the rate and scope explicit.
GST invoicing straight to Xero
Send GST-compliant invoices from your phone and sync to Xero or MYOB with ACC and PAYE handled — the NZ specifics the big players lead on.
Timesheets and per-job margin
Capture crew hours and see which stopping and plastering jobs made money, so the next quote is priced from real numbers.
One flat price for your whole crew — and a demo before you sign up
Toolie is flat: Solo $49, Duo $89, Crew $129, Pro $249 (NZD ex-GST) — add the whole crew free, not per user. 14-day free trial, no credit card, no lock-in. And you can quote a real job on the demo before you ever create an account.
Related: E2/AS3 producer statement · Record of Work · invoicing · GST invoice template · software for every trade.
NZ compliance guide
GIB Stopping Level 4 vs 5 NZ & Plasterer Compliance — GIB stopping Level 3, 4 and 5 under AS/NZS 2589, tested fire and bracing systems, G6 acoustic ratings, and when external plastering needs an LBP in NZ.
Common questions
Does a plasterer need to be an LBP in NZ?
External plastering — cladding substrate and render over fibre-cement or EIFS — is restricted building work that must be done by a Licensed Building Practitioner. Toolie records your LBP number and the E2/AS3 producer statement on the job.
What’s the price difference between Level 4 and Level 5 GIB stopping?
Level 5 (a full skim coat) costs more per m² than Level 4 because of the extra coats and finishing. Toolie makes you quote and record the level explicitly, which kills the most common stopping scope dispute.
How do I price plastering per m² in NZ?
Build a per-m² quote on site in Toolie with the finish level set and sheet counts derived automatically, send it for online acceptance, and track crew hours against it so you see real per-job margin.
Can I invoice for GIB stopping from my phone?
Yes. Toolie sends GST-compliant invoices from site and syncs to Xero or MYOB, so there’s no paperwork pile-up at month-end.
How much does plastering software cost in NZ?
Flat NZD ex-GST: Solo $49, Duo $89, Crew $129, Pro $249 — one price for the crew, not per user. 14-day free trial, no card.
Does Toolie design bracing?
No. The bracing installer schedule copies each element off the designer’s consented bracing plan and works out the sheets, fasteners and hold-downs to install it, with a checklist and an installed-as-plan record. Bracing demand, element choice and bracing units stay with the designer.
How does Toolie handle fire-rated GIB walls?
A fire-rated job lists the GIB fire system record, the as-built installation record and the building consent. <i>Fill in + issue</i> opens the fire & acoustic register pre-filled from the quote, where you record each wall’s system, board, layers, fixings and penetration seals.
Quote, comply and get paid — in one place
Start free today. Built around NZS 3604, H1, Healthy Homes & CCA 2002. One flat price for your whole crew.
Try the Lining Designer free →