Home › Trade software › Roofing software
Made in NZ · For NZ roofersRoofing software for NZ roofers — quote re-roofs, prove compliance, protect your margin
Toolie quotes roofs the way you price them — long-run and flashings by the linear metre, not just square metres — then issues the PS3 and Record of Work your consent sign-off needs. Built to the NZ Metal Roof and Wall Cladding Code of Practice.
No credit card · Cancel anytime · Works offline on site · Flat NZD pricing
See how Toolie works for roofers
From the job type to a priced re-roof, the consent and asbestos paperwork it needs, the roof designed plane by plane, and the warranty register that keeps every roof’s maintenance on track — in the order you’d use it.
Every screen here is the real Toolie app running a made-up demo business — the clients and addresses are invented, the screens are real.
- 01 Quote the roofQuote Job type, takeoff and a priced total
- 02 Consent, asbestos and warrantiesPaperwork What each roofing job needs, before you start
- 03 Roof DesignerDesign Outline and pitch to planes, true lengths and sheets
- 04 Flashings and guttersFlashings Folded profiles and E1 downpipe sizing
- 05 Roof warranty registerRegister Every roof, its warranties and its washdowns
01
Quote the roof
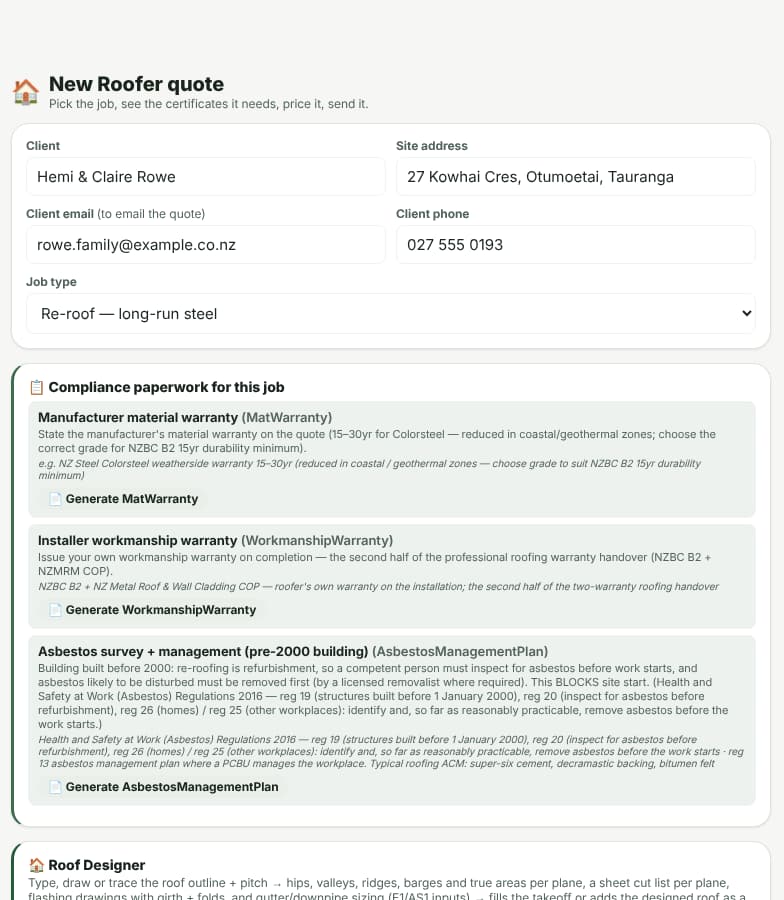
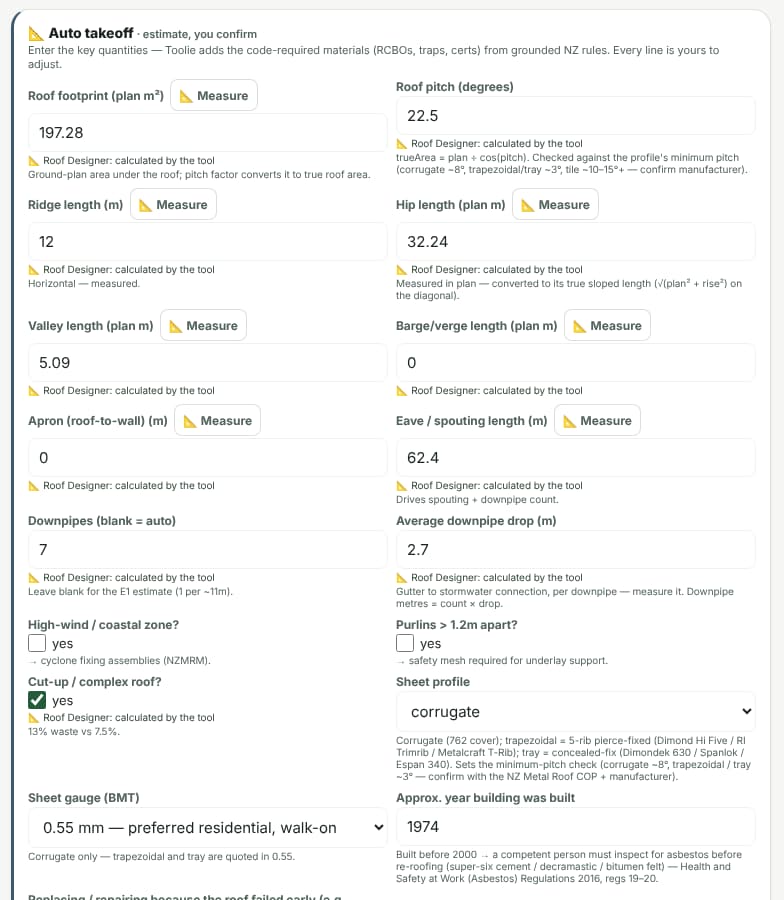
Pick from roofing job types — new long-run, re-roofs, tile, membrane flat roofs, spouting and downpipes, skylights, solar mounting, repairs — and enter the measurements you’d price from, or let the Roof Designer fill them in.
- Auto takeoff: plan area and pitch become the true roof area (plan ÷ cos pitch), with ridge, hips, valleys, barges, aprons and eaves turned into material lines
- Downpipes estimated from the eave length when you leave them blank, and downpipe metres from your measured drop
- Site flags that change the materials: high-wind or coastal zone adds cyclone fixing assemblies, purlins over 1.2 m add safety mesh, a cut-up roof takes 13% waste instead of 7.5%
- Minimum-pitch check for corrugate, trapezoidal and tray profiles — confirm against the NZ Metal Roof & Wall Cladding COP and the manufacturer
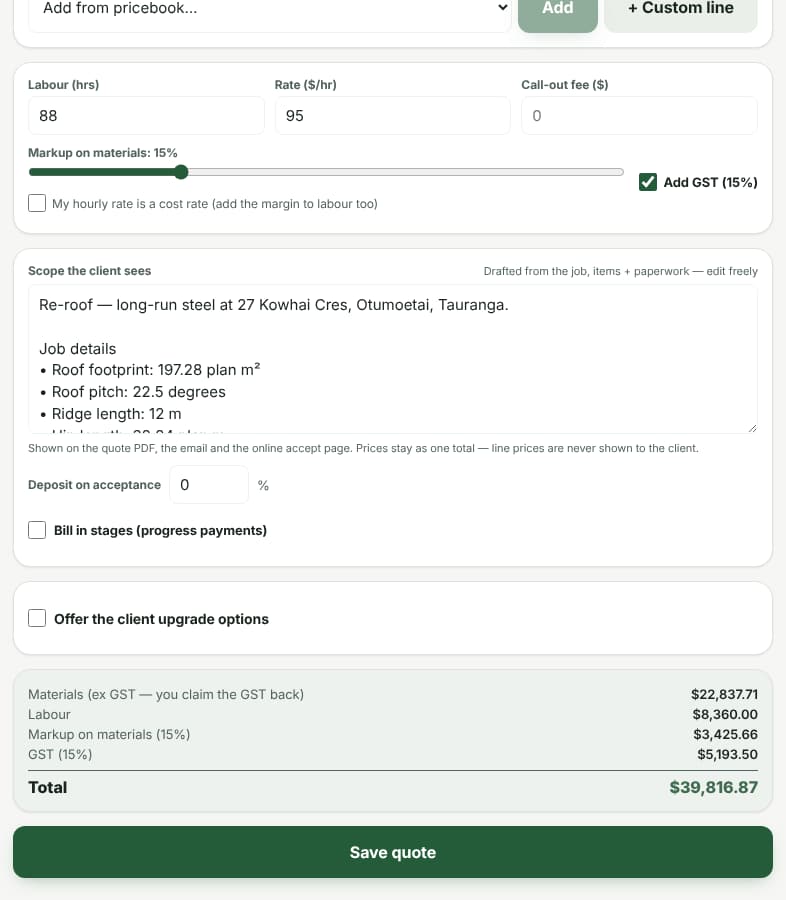
- A roofer pricebook (long-run profiles, underlay, flashings, spouting, fixings, skylights, safety and access) you can override with your own supplier prices
- Labour hours and rate, materials markup and GST, with the scope the client sees drafted from the job
02
Consent, asbestos and warranties
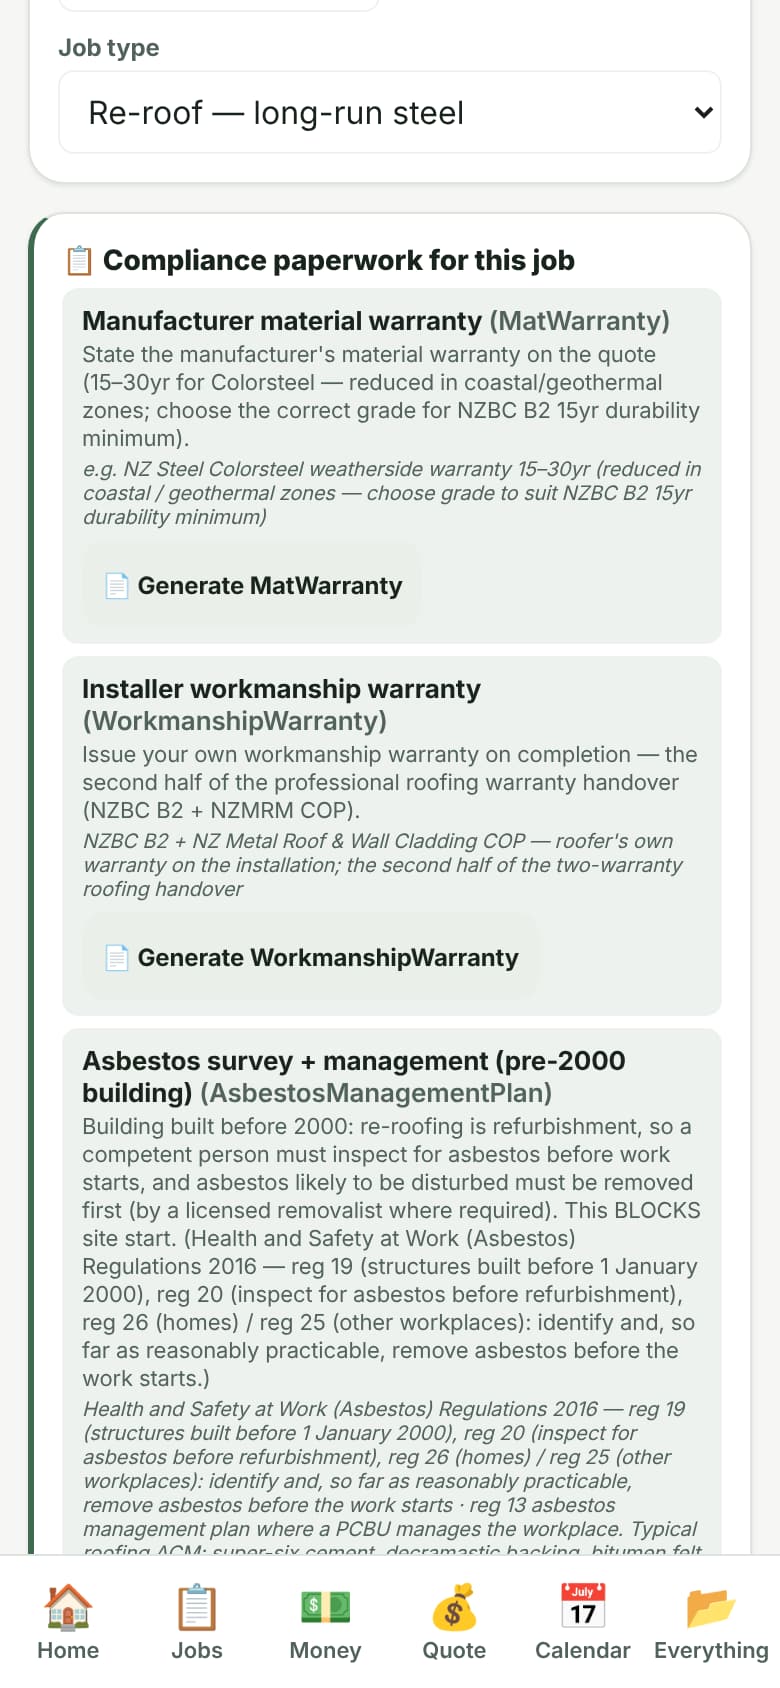
Every job type shows the paperwork it needs and why, with the Act or regulation behind it — and a button to generate the record.
- New roofs: building consent (Building Act 2004 s40) and a PS3 (Construction) with the manufacturer’s compliance statement for the Code Compliance Certificate
- Re-roofs: like-for-like is usually exempt under s42A and Schedule 1 Part 1 cl 1, but a change of material or a roof that failed early (cl 1(3)(c)) needs consent — Toolie says to confirm with the council
- Built before 2000? An asbestos survey before strip-out (Health and Safety at Work (Asbestos) Regulations 2016, regs 19–20, 25/26), flagged as blocking site start
- The two-warranty handover: the manufacturer’s material warranty and your own workmanship warranty (NZBC B2)
- H1 insulation record when a new roof or re-roof changes the insulation
03
Roof Designer
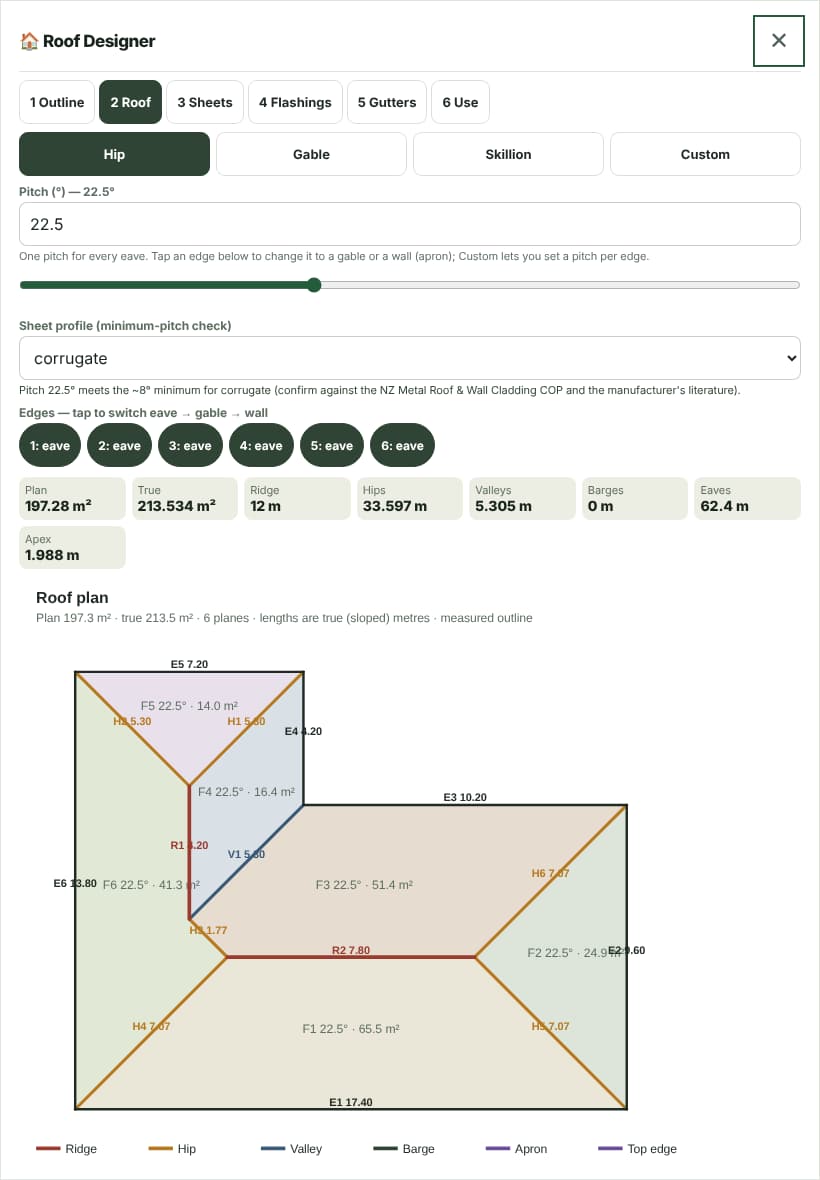
Type a rectangle or L-shape, draw the outline or trace it on an aerial photo, set the pitch — and get every plane, hip, valley and ridge at true length, then a sheet cut list.
- Outline as the roof edge or the walls plus eave and gable overhangs; hip, gable, skillion or a custom pitch per edge
- Plan and true (sloped) area, ridge, hips, valleys, barges, eaves and apex height, drawn on a labelled roof plan
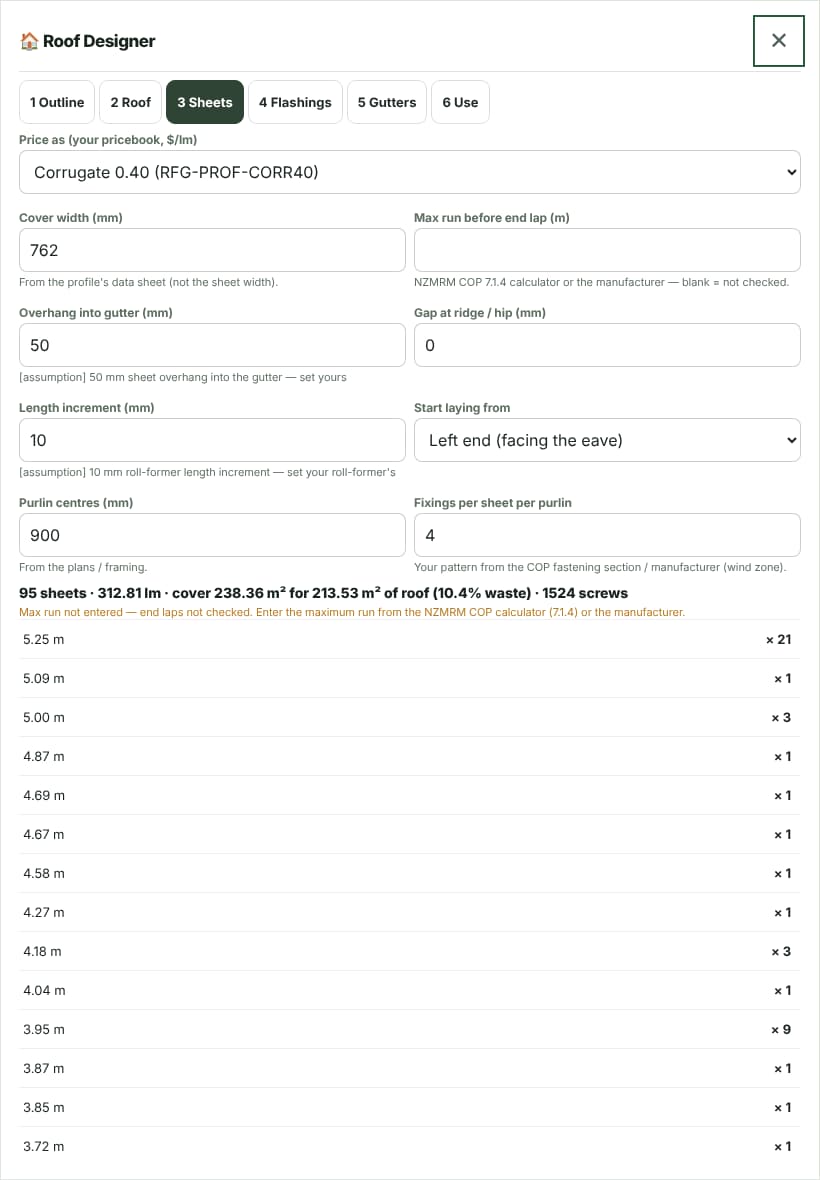
- Sheet cut list per plane from your profile’s cover width, gutter overhang and roll-former length increment
- Screws from your purlin centres and fixing pattern; end laps checked against the maximum run you enter (NZMRM COP 7.1.4 calculator or the manufacturer)
- Fill the takeoff, or add the designed roof as a quote part, with a calc sheet kept on the job
04
Flashings and gutters
Draw each flashing the way you fold it and size the spouting and downpipes from the site’s rainfall — from your numbers, never guessed.
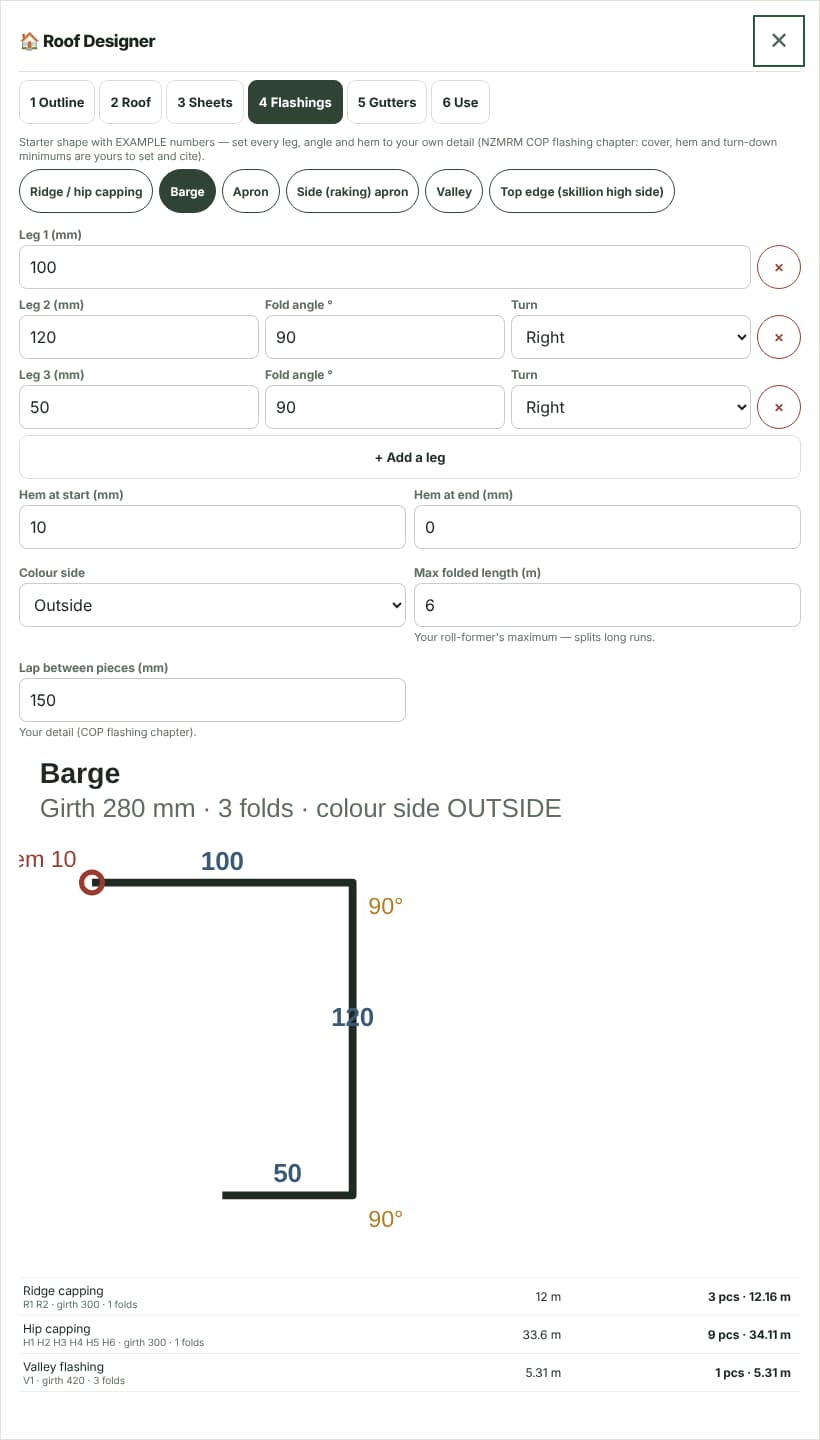
- Flashing profiles by leg, fold angle and hem, with the girth and fold count worked out and drawn
- Ridge, hip, barge, apron, valley and top-edge runs at true length, split into pieces by your roll-former’s maximum length and lap
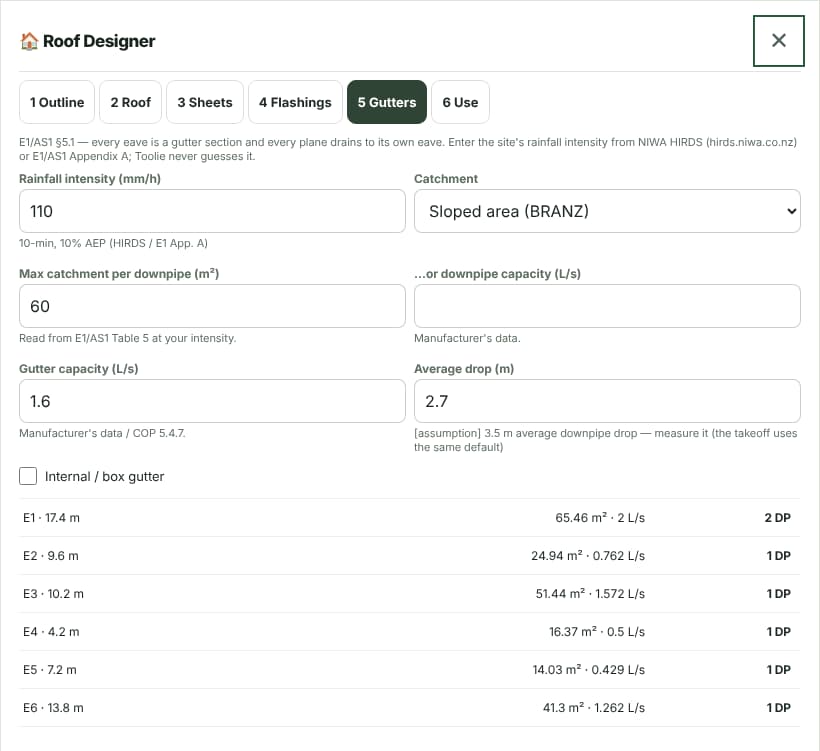
- Gutters and downpipes per E1/AS1 §5.1: every eave is a gutter section, with the catchment and flow for each
- Rainfall intensity from NIWA HIRDS or E1/AS1 Appendix A, and the catchment per downpipe from E1/AS1 Table 5 — Toolie never guesses them
05
Roof warranty register
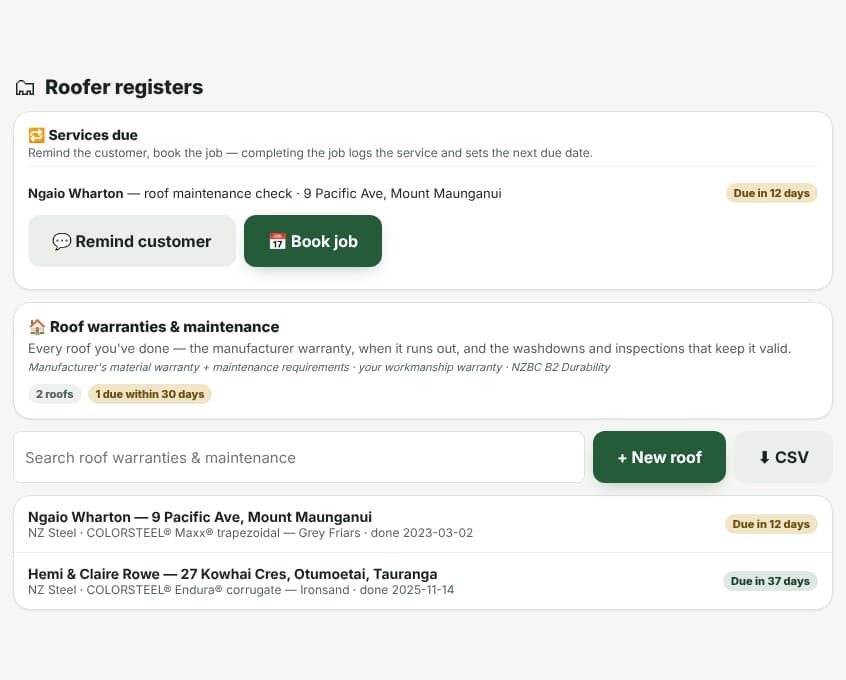
Every roof you’ve done, with the manufacturer’s warranty, your workmanship warranty and the maintenance that keeps the warranty valid.
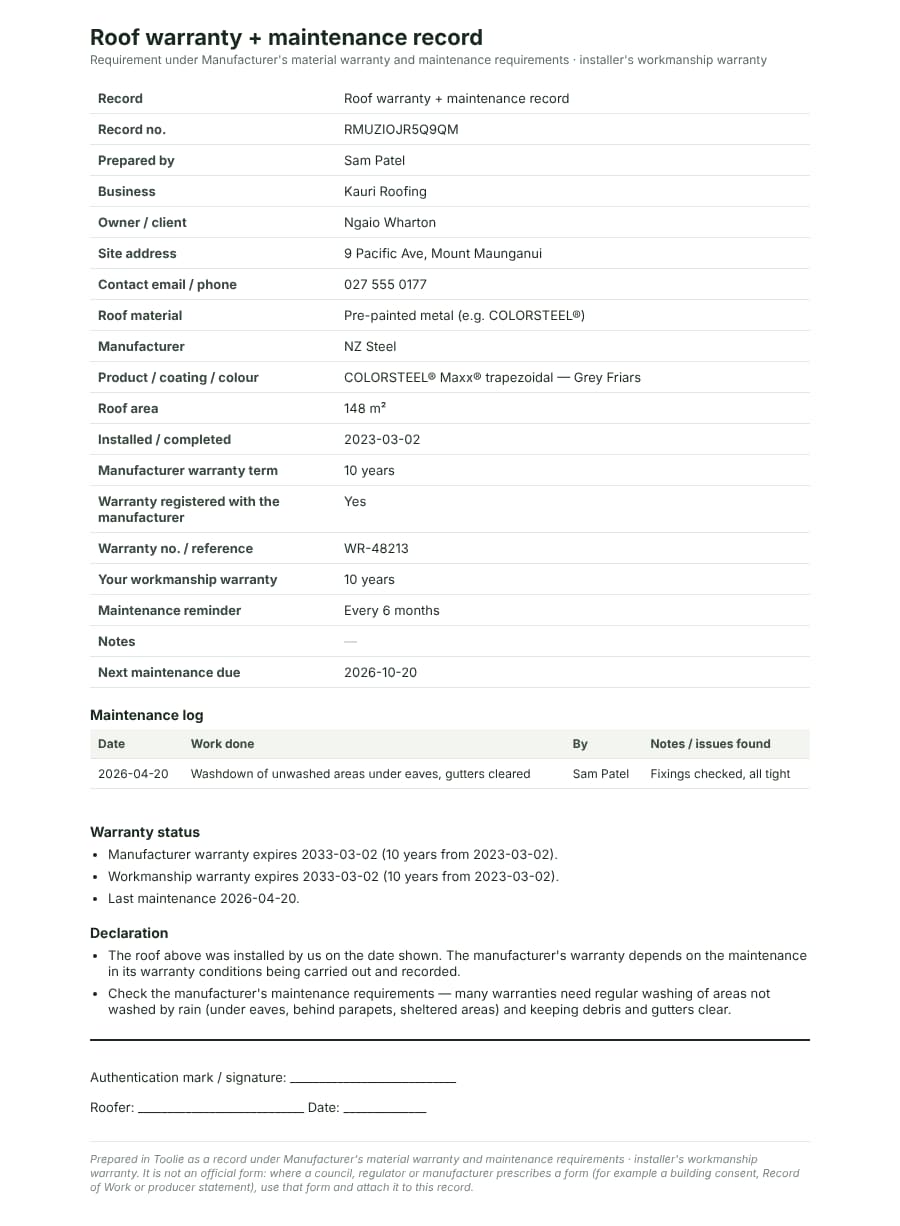
- Owner, site, roof material, manufacturer, product and colour, area and completion date
- Manufacturer and workmanship warranty expiry worked out from the terms you enter, with a warning when the warranty isn’t marked as registered
- Maintenance log with reminders every 6 or 12 months from the last visit, and a “services due” list to remind the customer or book the job
- A printable roof warranty and maintenance record, and CSV export
Everything in the roofer pack
Quote long-run, flashings and accessories to the COP
Take off tray and long-run by pitch, plus ridging, spouting, underlay and purlins by the linear metre, priced to the NZ Metal Roof and Wall Cladding Code of Practice — the recognised document for E2/AS1 weathertightness — instead of a flat per-m² guess. Toolie applies the pitch factor to convert plan area to true roof area automatically.
PS3 and Record of Work generated on the job
Restricted building work needs the roofer’s PS3 Producer Statement and Record of Work for consent sign-off. Toolie emits both as real PDFs and packs the E2/AS1 weathertightness evidence for the Code Compliance Certificate, with your LBP Roofing number on file.
Flag when a re-roof needs consent
Toolie flags consent-required re-roofs — a change of material or profile isn’t a like-for-like Schedule 1 exemption — and bundles the evidence (Record of Work, PS3, product specs) so nothing’s missing at sign-off.
Progress-claim staged roofs and protect cashflow
Issue deposit and staged progress invoices to cover the gap between buying long-run and getting paid, then back-cost actual crew hours and supplier bills against the quote to defend your margin.
Height H&S prestart attached to the job
A roof-edge working-at-height prestart and Safe Work Method Statement attach straight to the job, aligned to WorkSafe’s roofing focus — scaffold and edge protection priced as a non-optional line.
One flat price for your whole crew — and a demo before you sign up
Toolie is flat: Solo $49, Duo $89, Crew $129, Pro $249 (NZD ex-GST) — add the whole crew free, not per user. 14-day free trial, no credit card, no lock-in. And you can quote a real job on the demo before you ever create an account.
Related: PS3 & producer statements · Record of Work · consent tracker · progress claims & retentions · software for every trade.
NZ compliance guide
Roofing PS3, Record of Work & Re-roof Consent NZ — What NZ roofers must hand over: when a re-roof needs consent, the PS3 producer statement, the LBP Record of Work, pre-2000 asbestos checks and warranties.
Free roof area calculator
Quick check on site: the roof area calculator gives the true roof area, pitch factor, ridge, hips and spouting from the house size and pitch.
Common questions
Can Toolie issue a PS3 for roofing?
Yes. Toolie generates the PS3 Producer Statement and Record of Work for your portion of restricted building work as real PDFs, with the E2/AS1 weathertightness evidence packed for council Code Compliance Certificate sign-off.
How do I quote a re-roof in NZ?
Toolie takes off long-run or tray by roof pitch and flashings, ridging and spouting by the linear metre, priced to the Metal Roofing Code of Practice — the way re-roofs are actually costed, not a flat per-m² rate.
Does the roofing app track job margin?
Yes. Toolie back-costs real crew hours and supplier invoices against your quote per job, so you see estimate-vs-actual margin instead of finding out at year-end.
Does a re-roof need a building consent?
Often, depending on scope — a change of roof material or a structural change usually does, while like-for-like can be exempt. Toolie flags consent-required re-roofs and bundles the Record of Work, PS3 and product specs as your evidence.
How much does roofing software cost in NZ?
Flat NZD ex-GST: Solo $49, Duo $89, Crew $129, Pro $249 — one price for the whole crew, not per user. 14-day trial, no card.
Does Toolie tell me when a re-roof needs a building consent?
Yes. A new roof is flagged as needing building consent (Building Act 2004 s40) and a PS3. A like-for-like re-roof is usually exempt under Schedule 1, but Toolie flags the cases that aren’t — a change of material, or replacing a roof that failed early — and tells you to confirm with the council.
Does Toolie check for asbestos before a re-roof?
When you enter a build year before 2000, the re-roof quote lists an asbestos survey and management record under the Health and Safety at Work (Asbestos) Regulations 2016 and flags it as blocking site start until a competent person has inspected.
Quote, comply and get paid — in one place
Start free today. Built around NZS 3604, H1, Healthy Homes & CCA 2002. One flat price for your whole crew.
Try the Roof Designer free →