Home › Design Studio
New · Design & 3D for NZ buildersDraw it. See it in 3D. Price it as you drag.
Design Studio is Toolie’s drafting and 3D tool for NZ builders: 140+ templates, house-plan import, live pricing from the quote engines, and client and build drawing sets in one tap.
No credit card · Cancel anytime · Works offline on site · Flat NZD pricing
Draw the job to scale, spin it round in 3D, and watch the price update as you drag — from the same engines that price your quotes. When it’s right, one tap turns it into the quote, a client drawing set or a build set. It works with a finger on a phone and a mouse on a desktop, and it is included in every Toolie plan.
What’s new
- Draw from scratch — walls, a roof, floors and ceilings, doors and windows on the walls you drew, and named rooms (a hallway, a bedroom) with their areas. Prefer to type? An AutoCAD-style command line takes commands and exact points (
wall, then0,0, then@3000<90). - See inside — show or hide layers, section the building and look in from any side.
- Custom items without a fixed price — a custom window or door can be drawn and carries a rough range with a “request a quote” note instead of a made-up price, and is never added into the total.
- Draw, drag and resize in 3D — not just in plan.
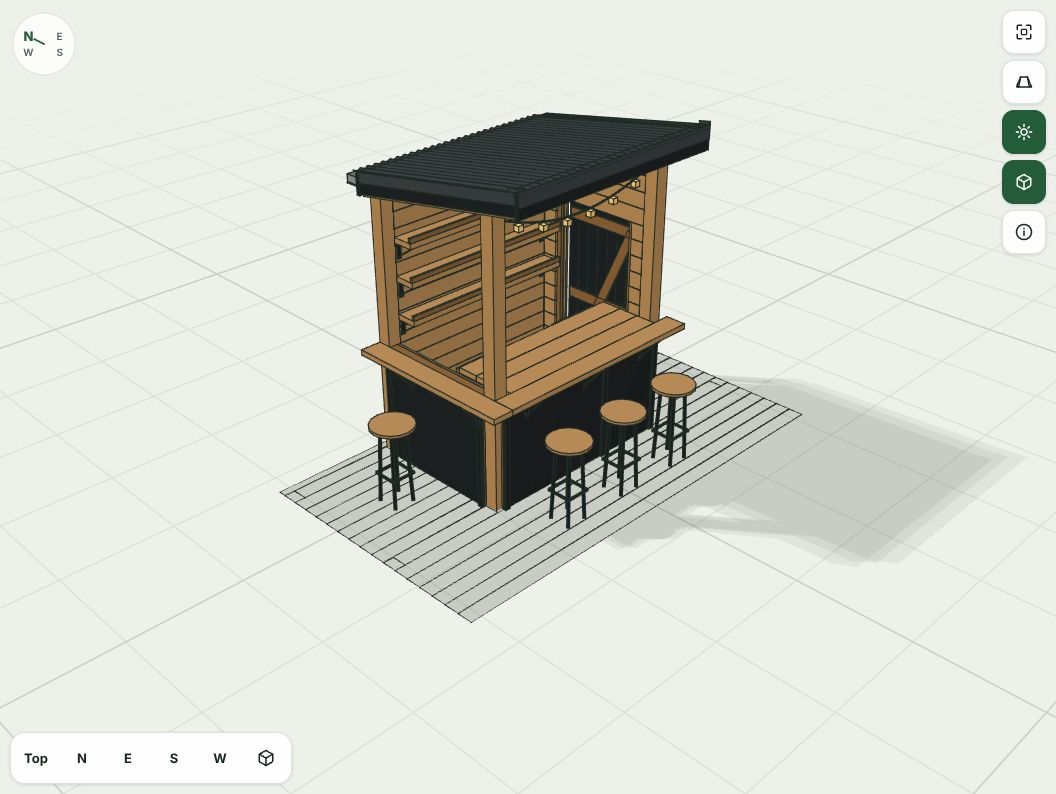
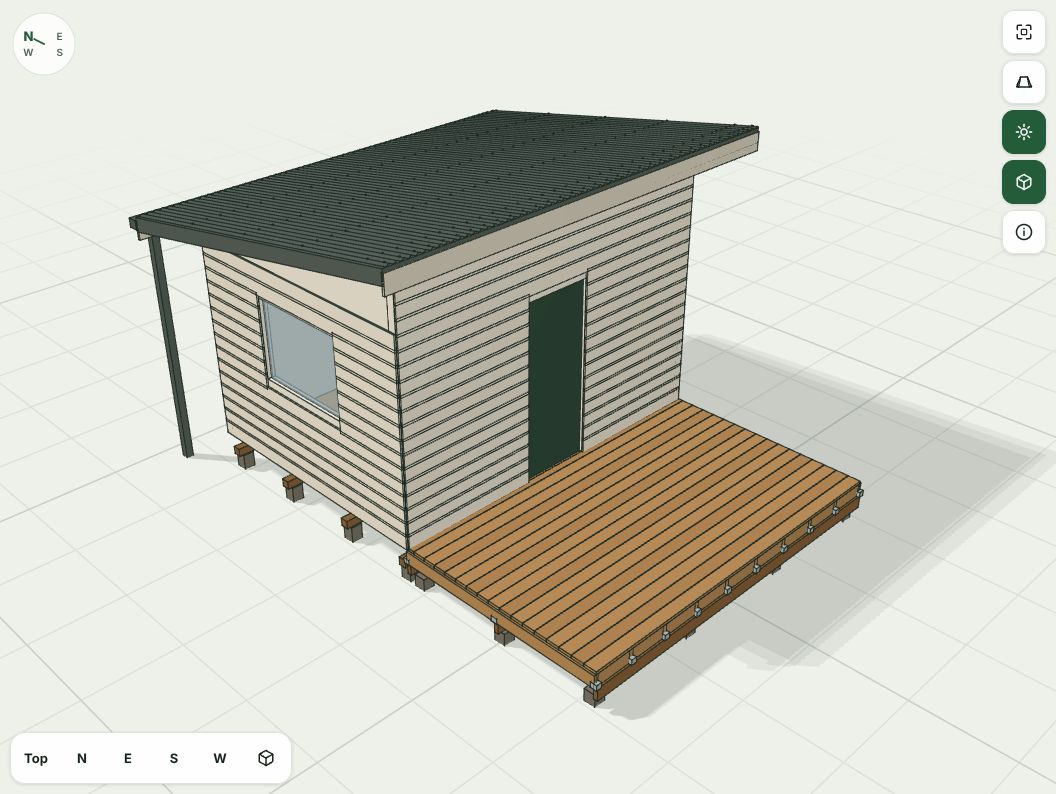
- More than one model in a design, quoted together: a deck with a garden bar on it and a shed beside it.
- Describe it now builds several models from one sentence.
- Plans for every layer — foundation, framing, roof framing, roof fixing, sections, details.
- Every part changeable — materials, wall and roof colours, skirting and access hatches.
- 140+ templates, aerial and photo underlays, NZ consent checks, priced from NZ builders’ merchants.
See it: real models from the Design Studio
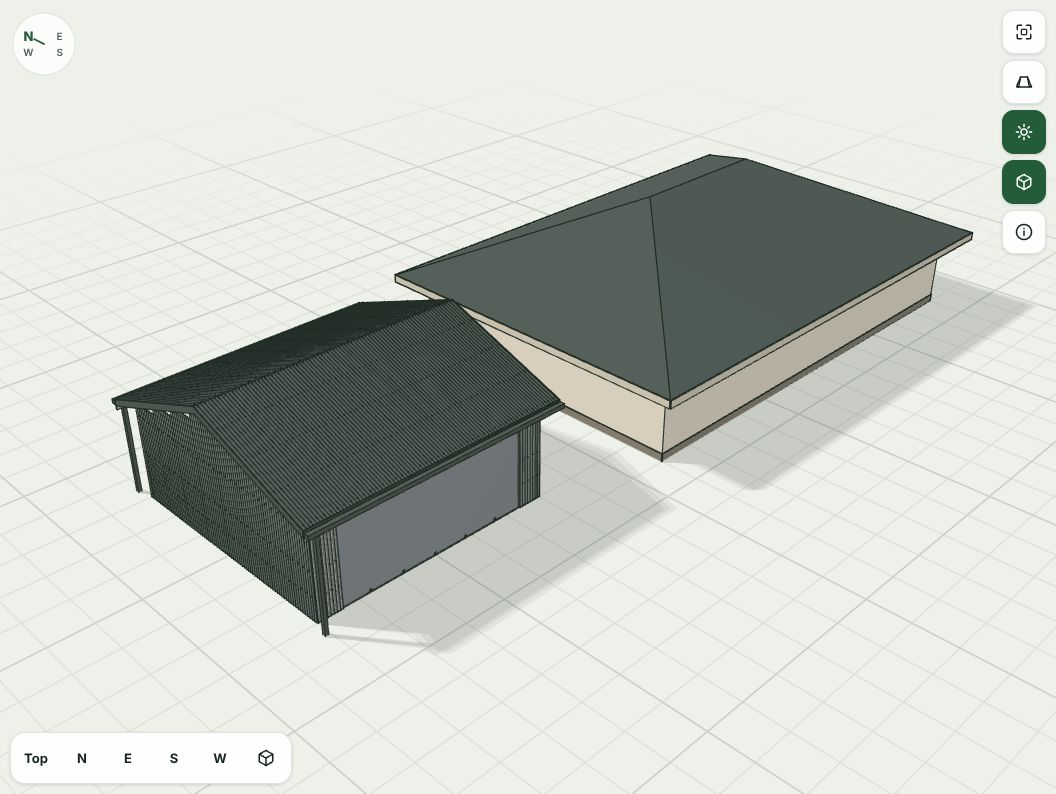
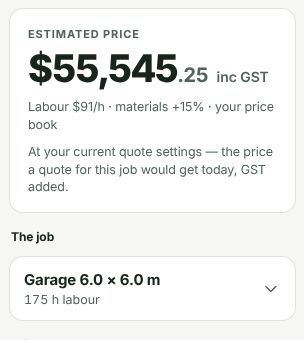
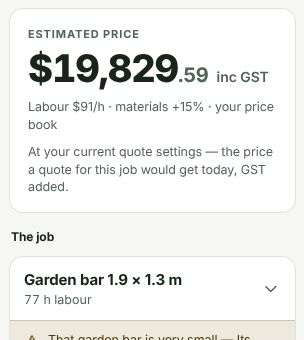
Templates placed, drawn to scale, shown in 3D and priced. The plans are the studio’s own plan sheets drawn by its engine; the 3D views and price panels are screenshots from the app. Demo data.



Start from a template or from your client’s plans
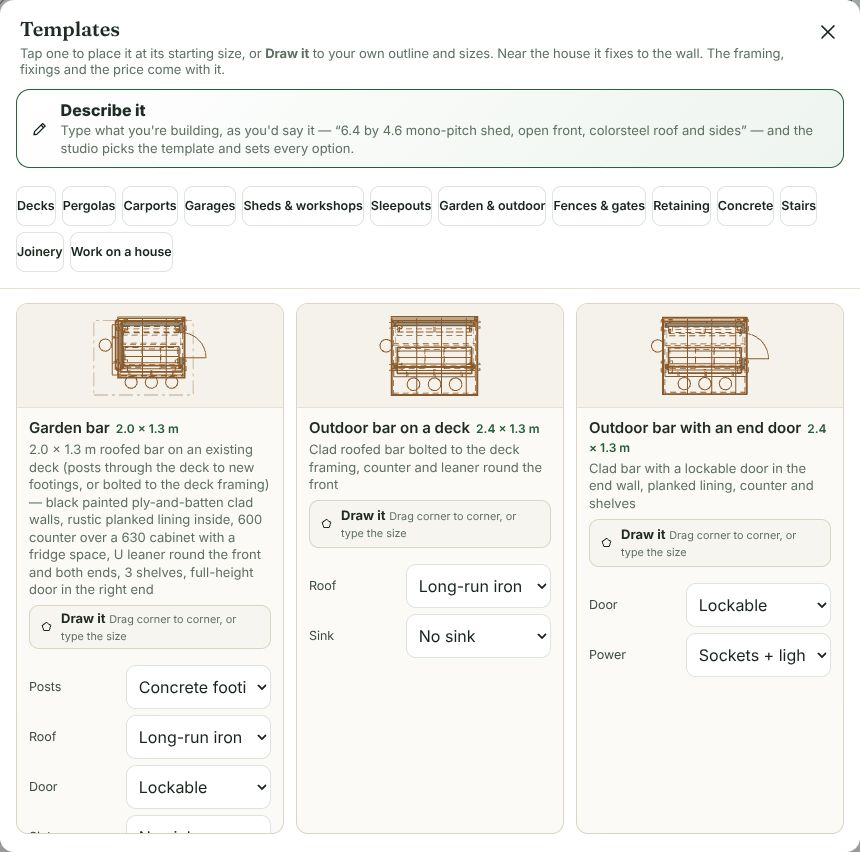
140+ ready-made templates
Decks, pergolas, carports, garages, sheds and workshops, sleepouts, garden bars, fences and gates, retaining walls, concrete, paving, stairs and joinery — several variants of each (mono-pitch or gable shed, open-front or clad, garage on a new or existing slab, pole shed with each wall clad or open). Tap one, place it, then change anything. See all 140+ templates.
Drop in the house plans
Upload the PDF plans and Toolie reads every sheet, places them at true size and finds the walls, openings and roof, so the new work is drawn onto the real house. Scanned plans are read too.
Or just describe it
Type or say “6.4 by 4.6 mono-pitch shed, open front, posts in the ground, gravel floor” and the studio builds the model. Say several things in one sentence — “a 10 by 4 shed, with a 10 by 4 deck beside it and a 3 by 2 garden bar on the deck” — and it builds all three. You confirm each detail before it’s used, and the price still comes from the engines.
Change every part
Choose roofing and its colour, wall cladding and its colour, posts and poles, deck species, balustrade, skirting with access hatches or a door, hardware grade (including stainless for coastal sites), door types and more. Each pick re-prices the job and the 3D updates instantly.
Several models, one quote
Put a deck, a garden bar on it and a pergola in one design and every model is priced, with its own share of the total, and quoted together. Each part prices exactly as it does on its own.
Trace the site
Drop a LINZ aerial photo under the drawing at true scale (NZ addresses), or calibrate a site photo with one known length and straighten it from four corners, then draw over it.
Drawn is priced — and built the NZ way
- Live price from the real engines. The drawing hands measured quantities to the same component engines the Quote Builder uses, so a drawn deck and a typed deck price alike — from NZ builders’ merchants’ prices and delivery fees, which you can replace with your own.
- Fixings on the model. Every connector the job is priced with is drawn where it goes and listed with its code and count — and a fixing is only drawn if the quote includes it.
- Frame view. See studs, plates, dwangs, trusses or rafters, purlins and girts as they will actually be built.
- NZ design checks. Advisory checks cite the clause (for example minimum roof pitch for the profile, or the fall that makes a deck a barrier) and always end with “check with your council or designer”.
- Any tool in 3D. Draw, snap and type sizes straight onto the 3D ground plane, drag a model to move it and pull its handles to resize it; tap a part in 3D and its options light up.
Several models in one design
A deck with a garden bar on it and a shed beside it is one job to the client, so it is one design and one quote. Each model keeps its own price and its own share of the total, and each gets its own set of plan sheets.
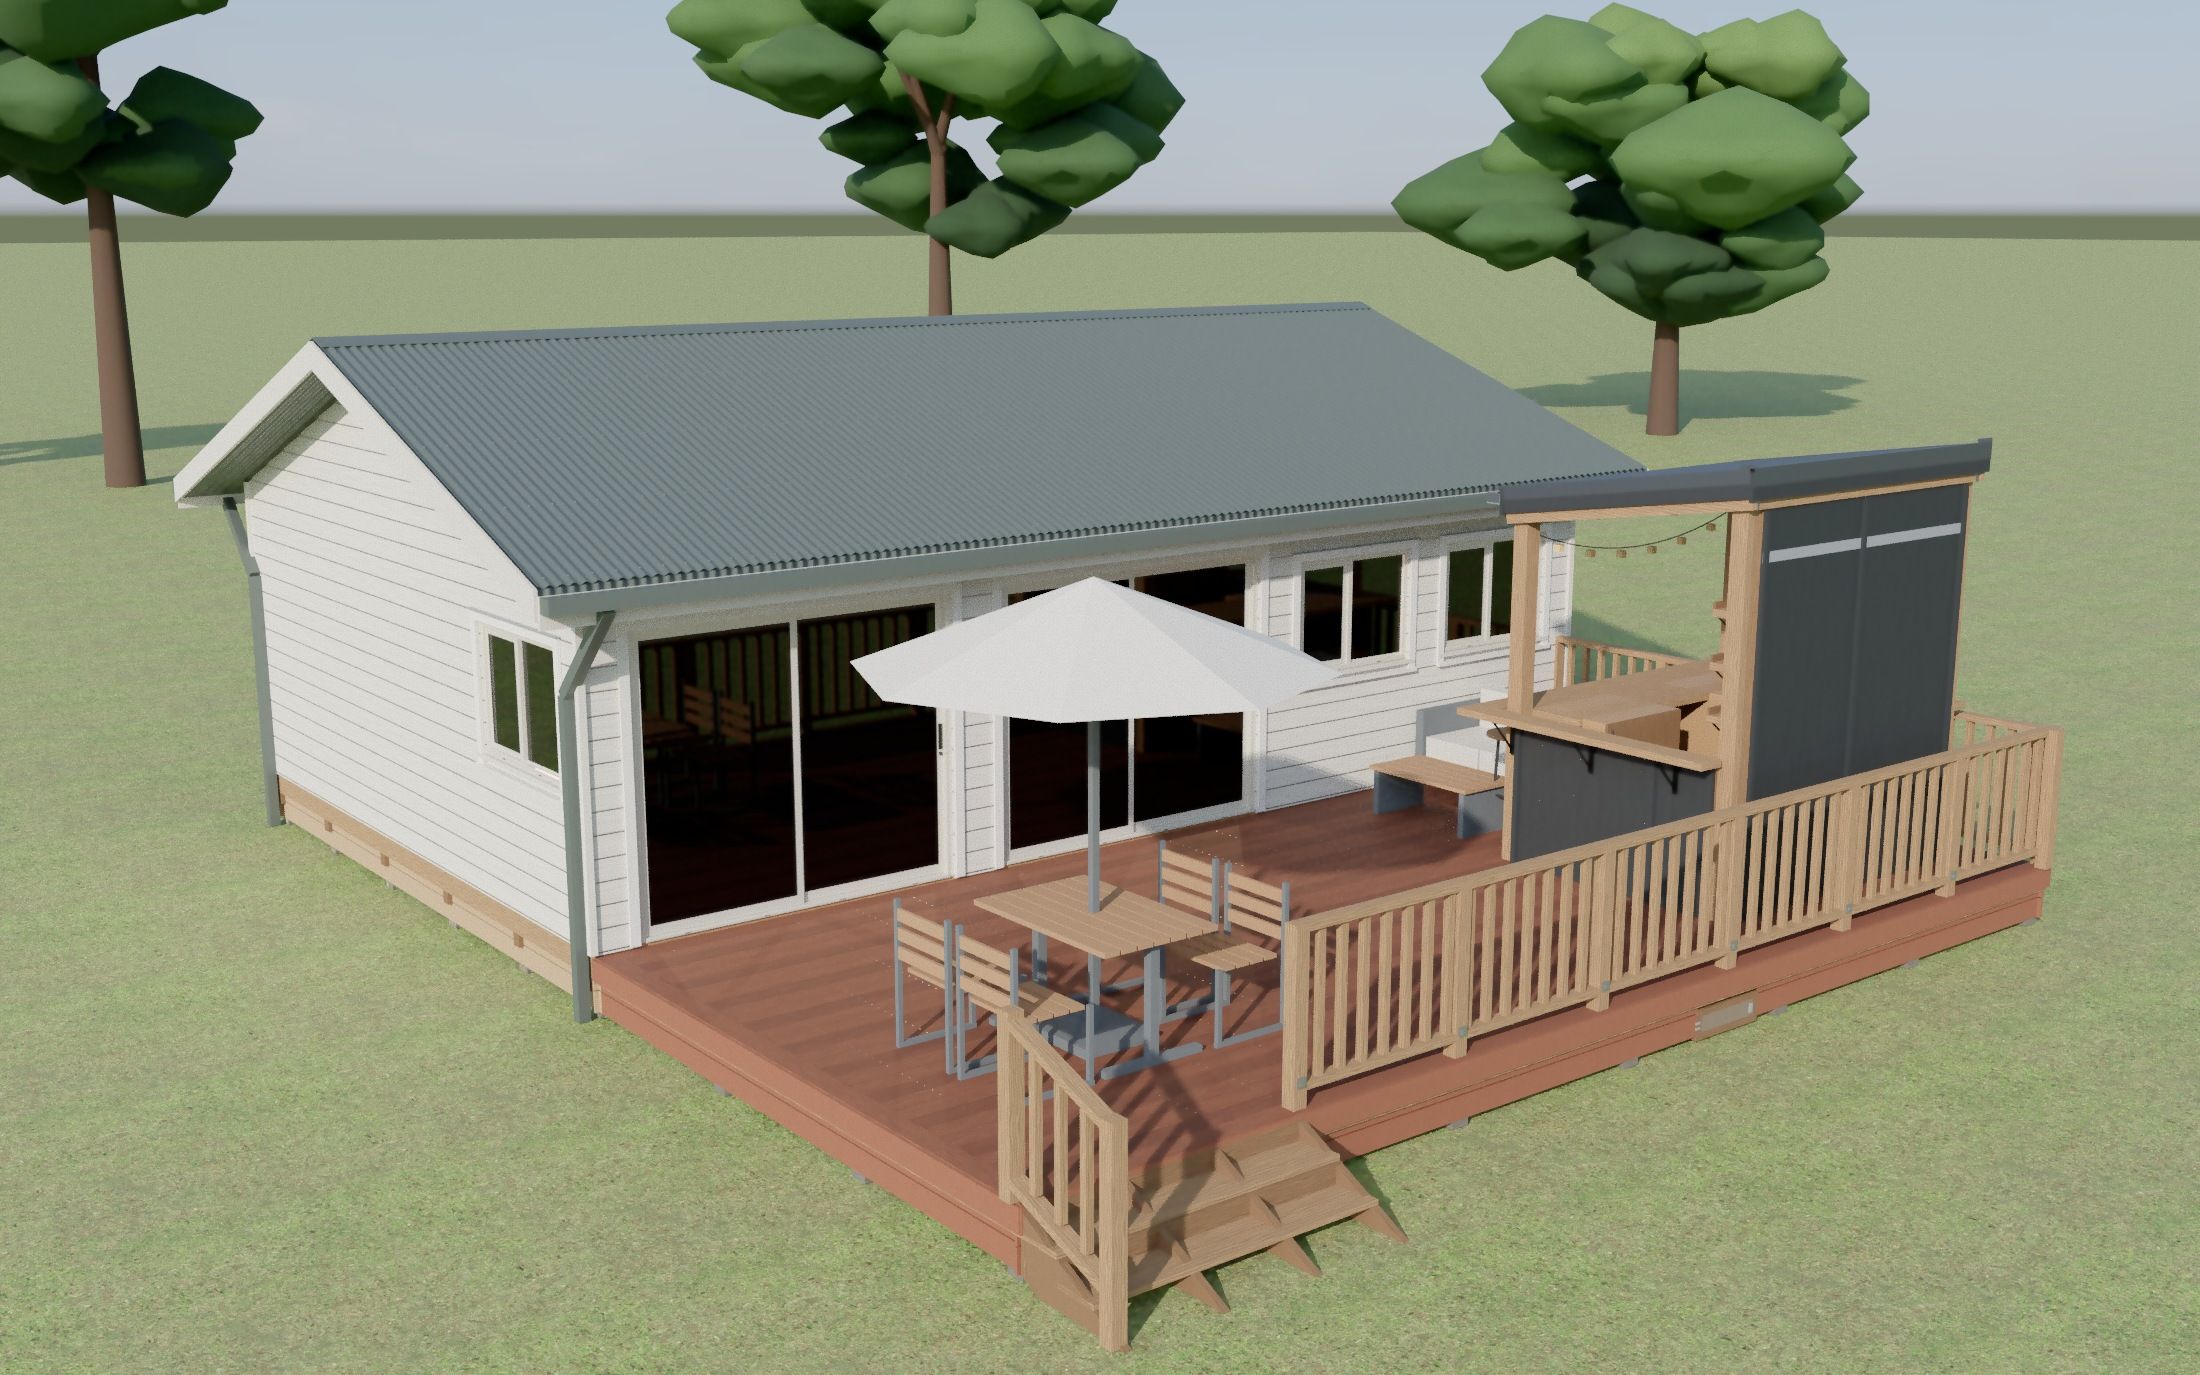
Each model keeps its own price, so the total always adds up to the parts. Demo prices at the app’s default NZ rates:


The Build set gives every model its own set-out, framing, foundation, wall, roof and section sheets (dozens of sheets for this design), all drawn from the same model, so nothing is redrawn when you change a size.
Plans and files your client and your crew can use
These sheets are real output from the Design Studio for a garage template (demo job): the Build set has a sheet for each layer of the structure, not just the floor plan.


- Client set: a clean PDF with a cover picture, 3D views and the schedule.
- Build set: a sheet for every layer the structure has — foundation, floor framing, wall framing, cladding set-out, roof framing, roof fixing and cladding, sections and connection details — plus set-out, fixings schedule, materials and cut list and a sheet index. Every label is a line in the priced quote, and the sheets carry no prices.
- DXF export that opens in most CAD software, and Show the client — the 3D full screen on your phone or tablet at the kitchen table.
- Designs are linked to the job, so the plan sheets appear on its Plans tab.
Honest scope
The Design Studio is a drafting and pricing tool, not an engineering package. Anything that needs a producer statement, an engineer or specific design (for example an open wall outside NZS 3604 bracing) is flagged as such. Quotes and plans are estimates to check against the plans and a qualified professional.
Related: trade design tools (fence-line, roof, retaining wall and driveway joints on a quote) · 3D deck visualiser with sun study and AR · plans and take-off · quoting software · Toolie Brain.
Common questions
What is the Toolie Design Studio?
A drawing and 3D design tool built into Toolie. You draw a job to scale or start from a template, see it in 3D, see a live price from the same engines as the Quote Builder, and turn it into a quote, plan sheets, a materials order or a DXF.
Is the Design Studio included in my plan?
Yes. It is included for every Toolie login at no extra cost; see the pricing section for plan details.
What can I design in it?
Decks, pergolas, carports, garages, sheds and workshops, sleepouts, garden bars, fences and gates, retaining walls, slabs, stairs and house extensions drawn onto your client's plans, with 140+ templates and several variants of each.
Does the price match my normal quote?
It is built to. The drawing passes measured quantities to the same component engines the Quote Builder uses, and automated parity checks compare the two.
Can I import my client's house plans?
Yes. Upload the PDF plans and Toolie reads each sheet, places it at true size and finds the walls, openings and roof. Scanned plans work too. You review what it found before anything is used.
Can I describe a job in words instead of drawing it?
Yes. Describe the job in plain English and the studio builds the model, asks you to confirm each detail, and prices it. AI only fills in the inputs; every number comes from the engines.
Can I quote a deck, a garden bar and a shed together?
Yes. Several models can sit in one design (a garden bar on a deck, a shed beside it, a pergola over it). Each is priced by its own engine, shown with its share of the total, and they are quoted together. Each part prices exactly as it does on its own.
What plans does the Build set include?
A sheet for every layer the structure has: foundation, floor framing, wall framing elevations, cladding set-out, roof framing, roof fixing and cladding, sections and connection details, plus set-out, a fixings schedule, a materials and cut list and a sheet index. The sheets carry no prices and every label is a line in the priced quote. They are for the crew to build from; confirm sizes against NZS 3604 or the engineer's design.
Can I change colours and finishes?
Yes. Roof and wall colours, cladding, roofing profile, decking species, balustrade, skirting style with access hatches or a door, and hardware grade are all changeable parts. Each one re-prices the job and updates the 3D.
Can I draw over an aerial photo or a site photo?
Yes. A LINZ aerial photo can be placed under the drawing at true scale for NZ addresses, and a site photo can be calibrated with one known length and straightened from four corners. Anything read from a photo is approximate and you confirm it.
What can I export or send?
A client set (cover picture, 3D views, schedule), a build set (set-out, framing, fixings and materials sheets), a DXF for other CAD software, and a full-screen 3D view to show the client on your device.
Quote, comply and get paid — in one place
Start free today. Built around NZS 3604, H1, Healthy Homes & CCA 2002. One flat price for your whole crew.
Try Toolie on a job free →