Home › Trade software › Flooring software
Made in NZ · Floor quotes · H1 underfloor R-value · E3 moisture · LBP subfloorFlooring software for NZ — quote carpet, timber and tile with H1 & E3 compliance
Toolie is job-management, quoting, invoicing and compliance software built for NZ flooring businesses. Quote carpet, vinyl, hardwood, engineered timber and tile per m², apply the correct H1 6th edition underfloor R-values, and flag E3 internal moisture requirements — not a blank template.
No credit card · Cancel anytime · Works offline on site · Flat NZD pricing
See how Toolie works for flooring installers
From the job type to a priced quote, the row, roll and levelling plans behind it and the slab moisture record you keep — in the order you’d actually use it.
Every screen here is the real Toolie app running a made-up demo business — the clients and addresses are invented, the screens are real.
01
Plan the rows
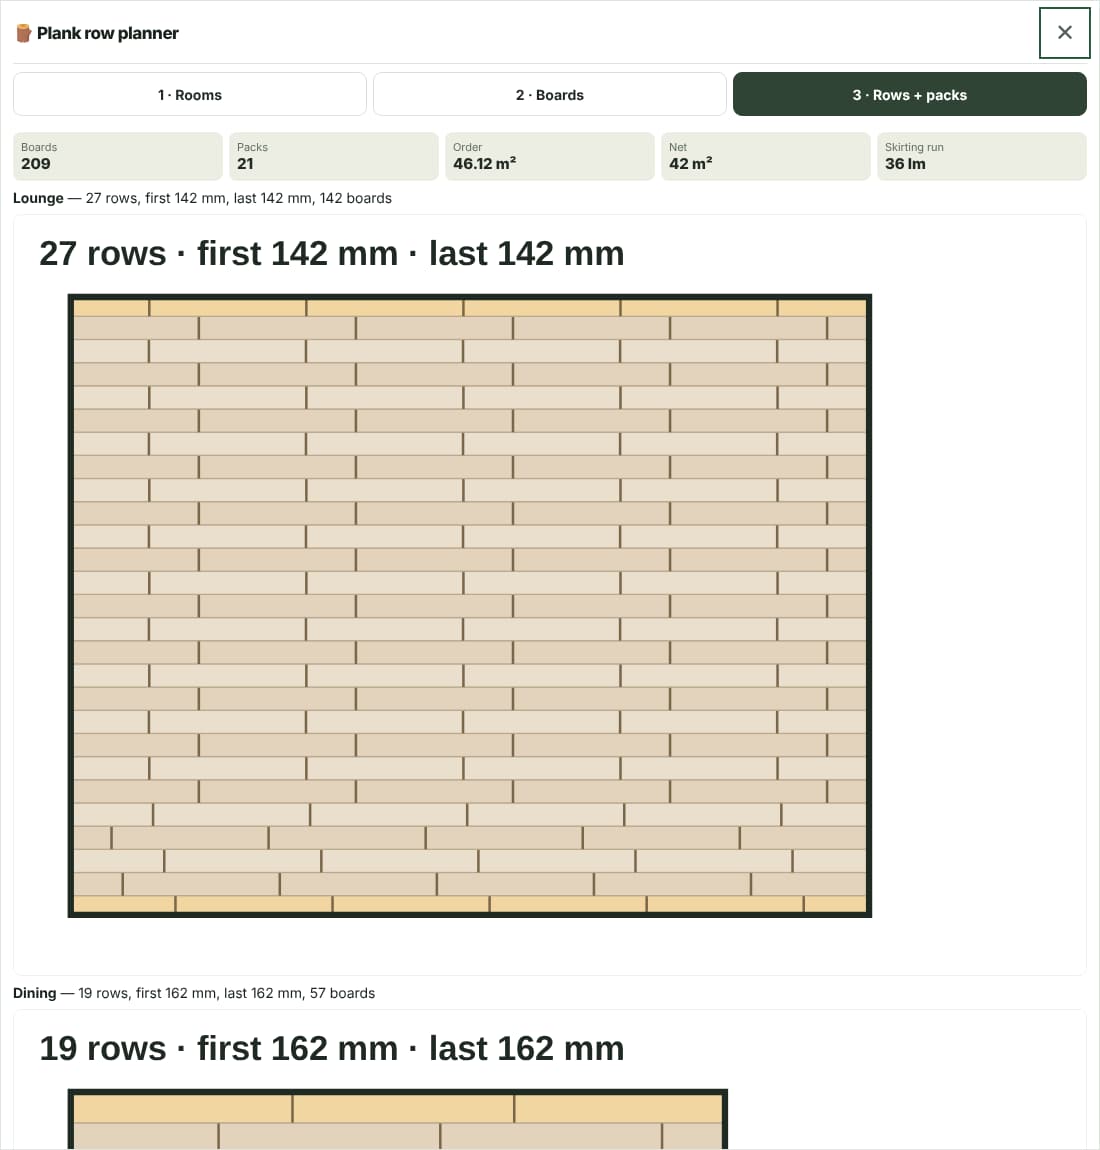
Enter the rooms and the board sizes from the product’s installation instructions, and the plank row planner lays every row — with no sliver at either wall.
- Rooms typed as rectangles or drawn on the sketch, with doors and windows on the wall they sit in
- Cover width, board length, expansion gap, narrowest row, end-joint stagger and shortest end piece from the install sheet
- First and last rows balanced, or only when the last would be too thin, or a full board first
- Boards counted row by row reusing offcuts, then whole packs plus your spare
- Fills the takeoff’s floor area and skirting run, with the row plan kept on the job
02
Quote the job
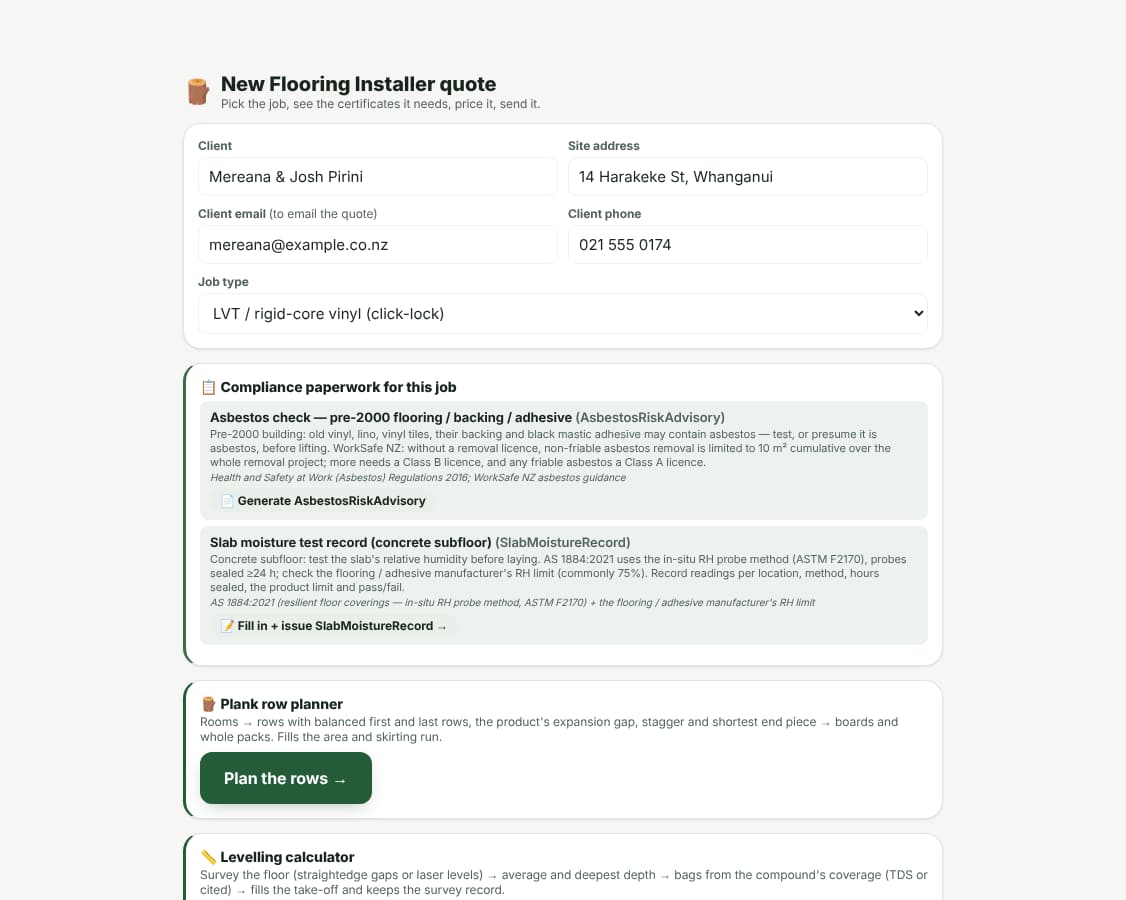
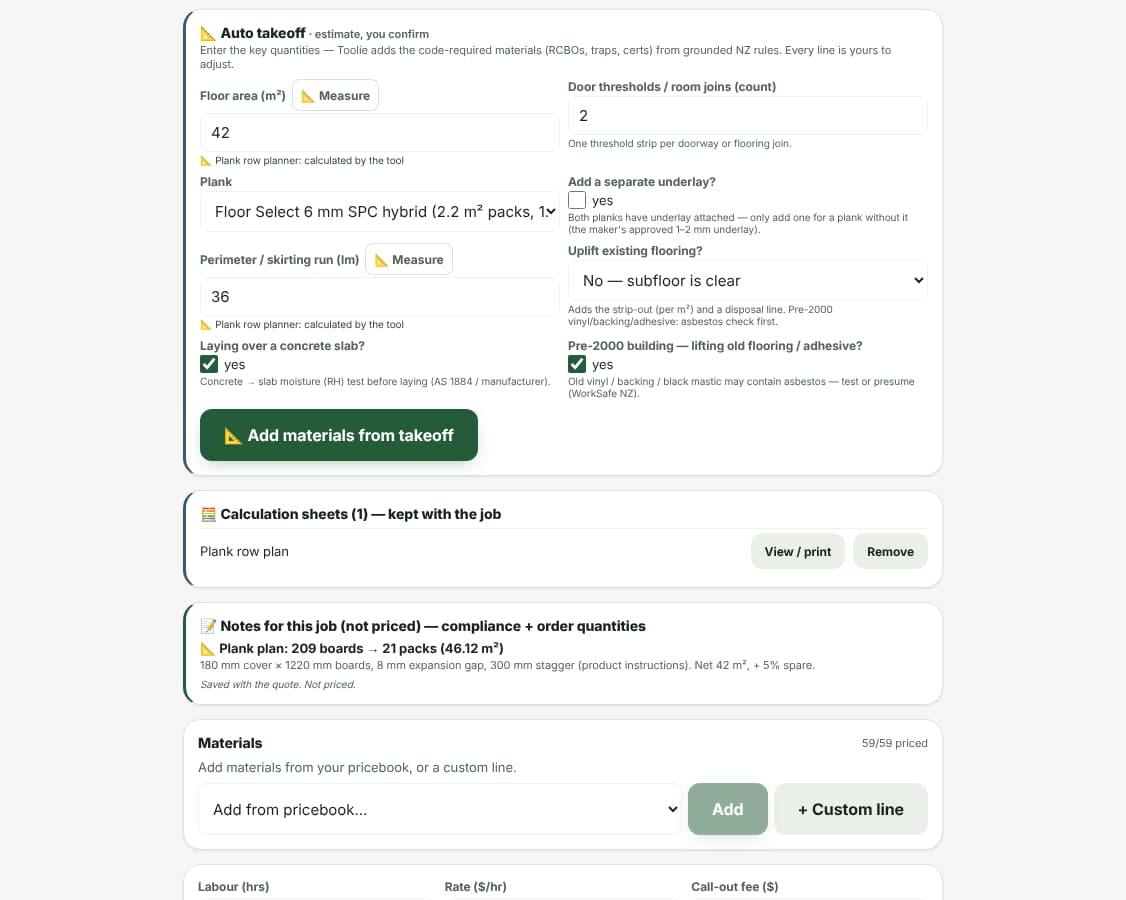
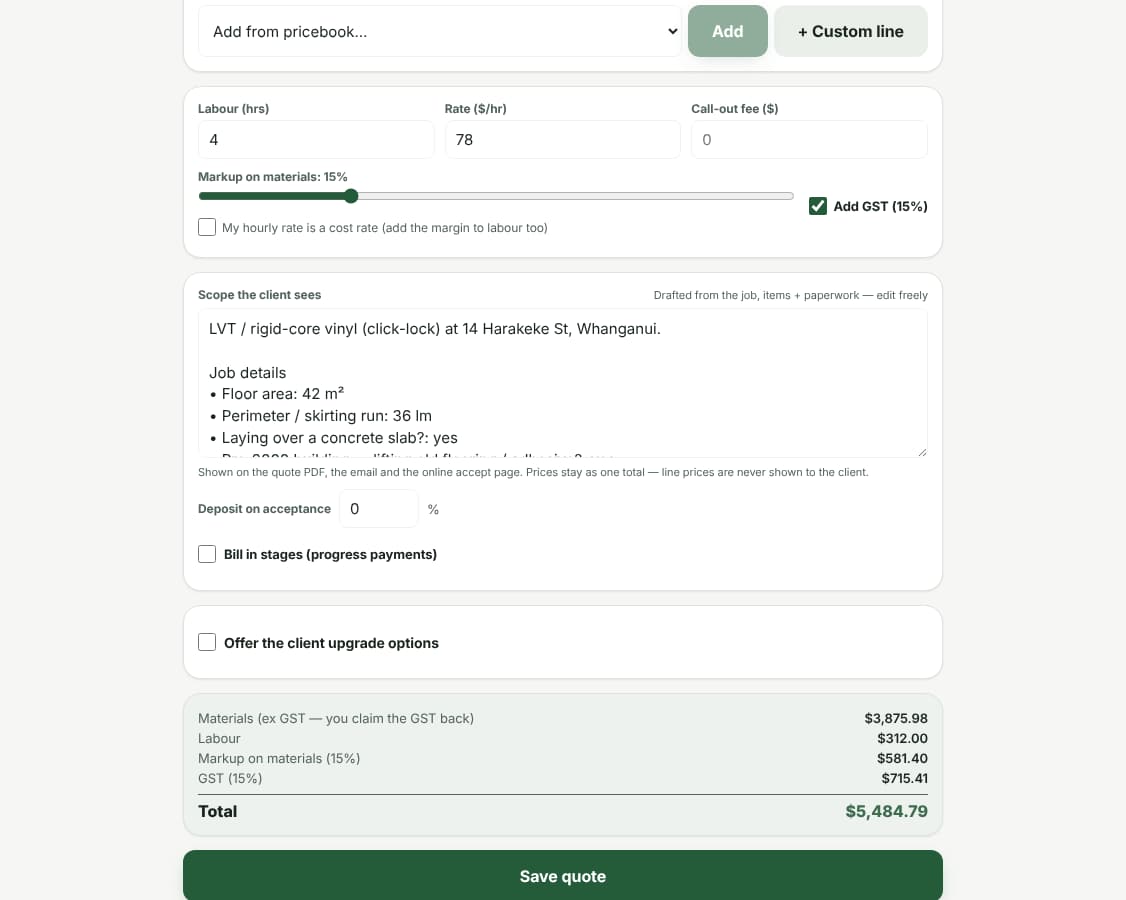
Pick from flooring job types — carpet, engineered and solid timber, LVT and rigid-core click-lock, sheet vinyl, epoxy, floor prep and sanding — and the planners fill the takeoff for you.
- Carpet and sheet vinyl ordered off the real roll width when the room size is given, so the roll waste is counted
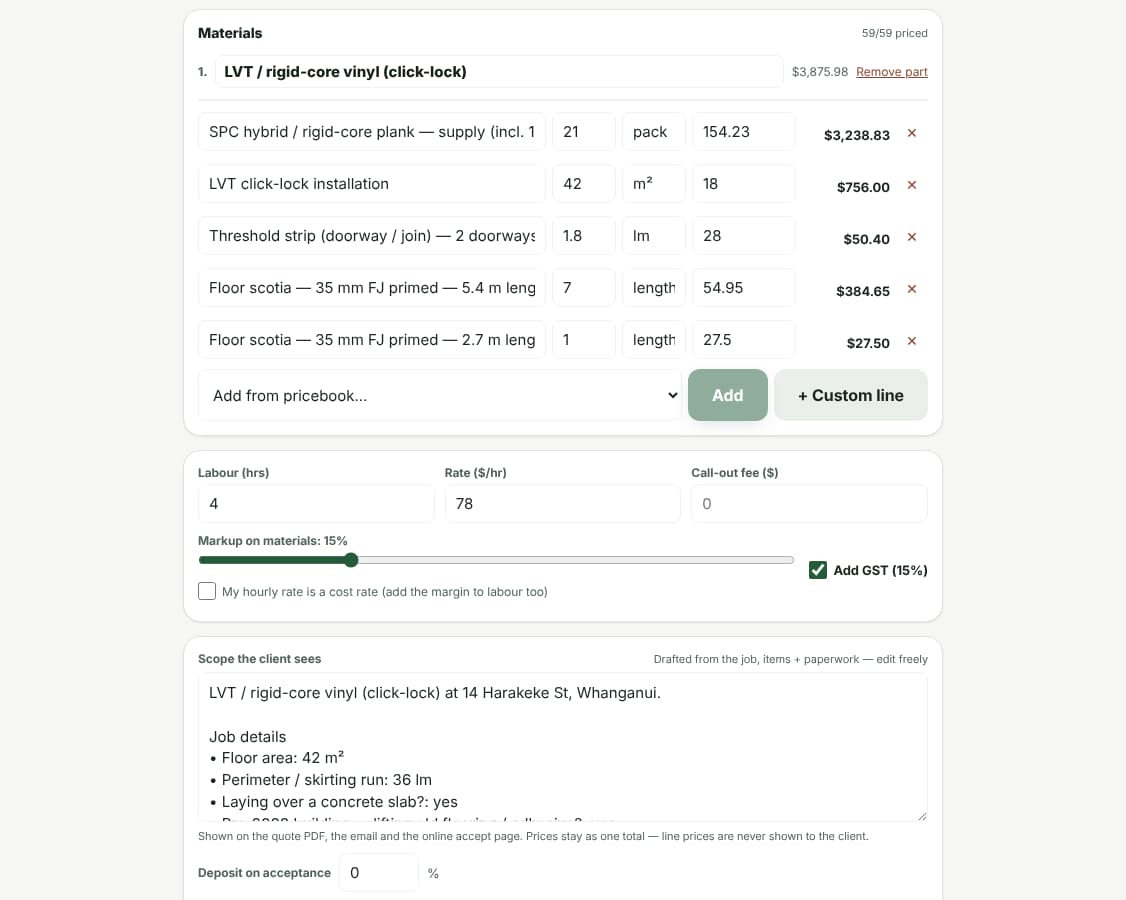
- Packs from the product’s pack size, underlay, threshold strips and scotia in whole lengths
- Uplift of old carpet, vinyl or floorboards with the strip-out and a disposal line
- Concrete slab and pre-2000 questions in the takeoff, which add the moisture test and the asbestos check to the paperwork
- Labour hours and rate, materials markup, GST and a deposit or staged payments
03
Plan the roll
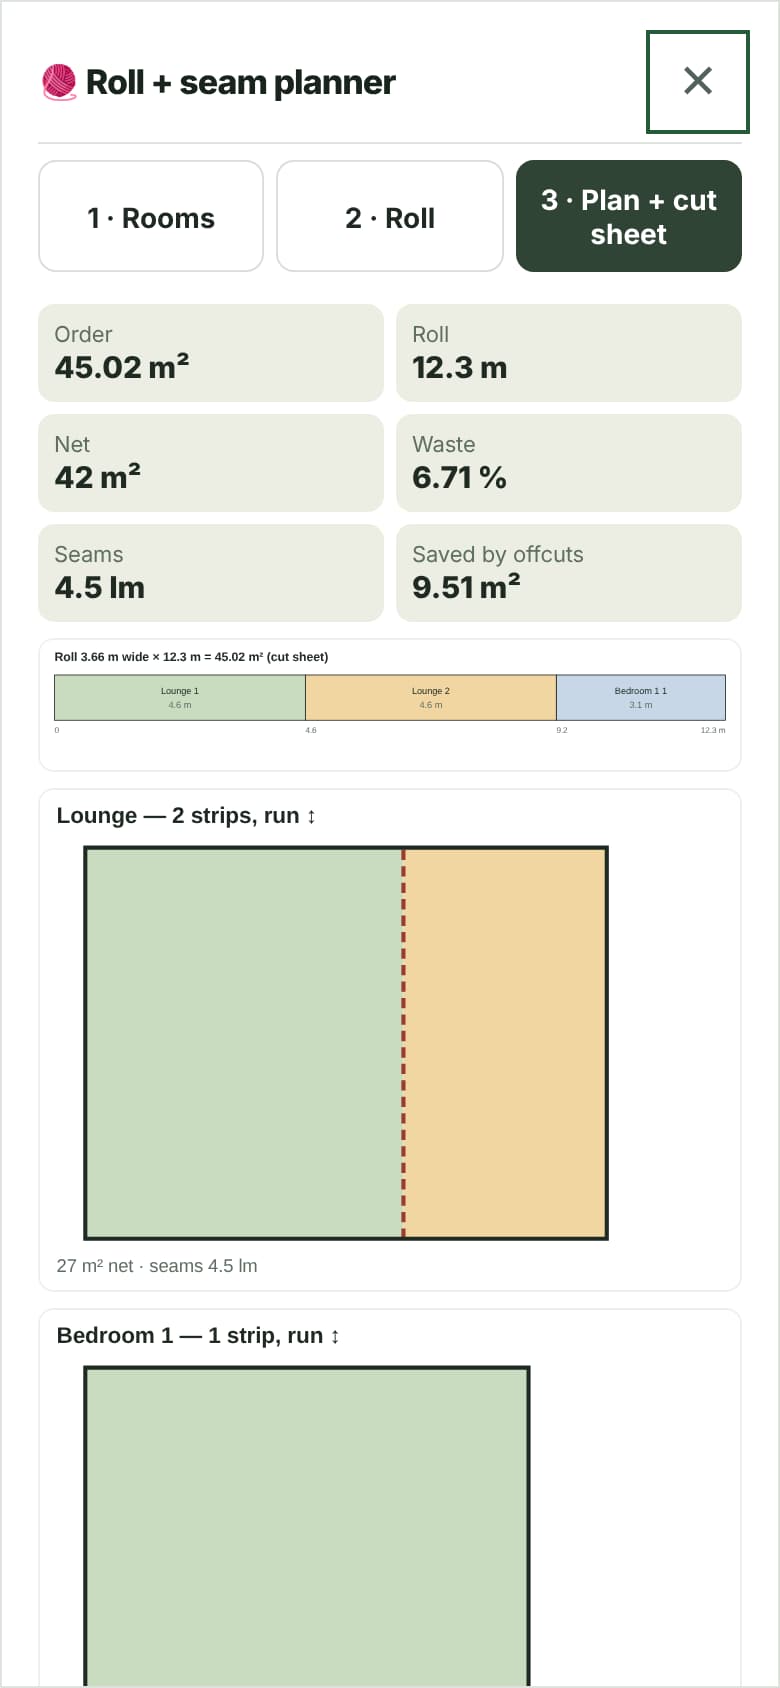
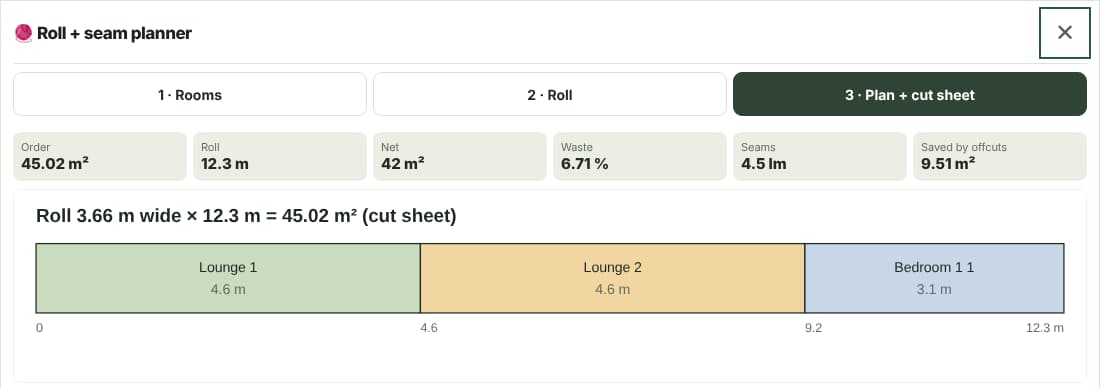
Put every carpet or sheet-vinyl room on one roll: the planner works out the strips and seams, cuts smaller rooms from bigger rooms’ offcuts and gives you the roll metres to order.
- Strips and drops per room, in the direction that uses the least carpet, or the one you set
- Offcuts reused across rooms — a hall from the lounge offcut — or kept out of rooms you mark
- Pattern repeat, trim allowance per drop, longest roll you can get (cross-join warning) and seams kept away from doors
- Roll metres, ordered and net m², waste and seam metres, with a cut sheet in roll order
04
Floor prep and moisture
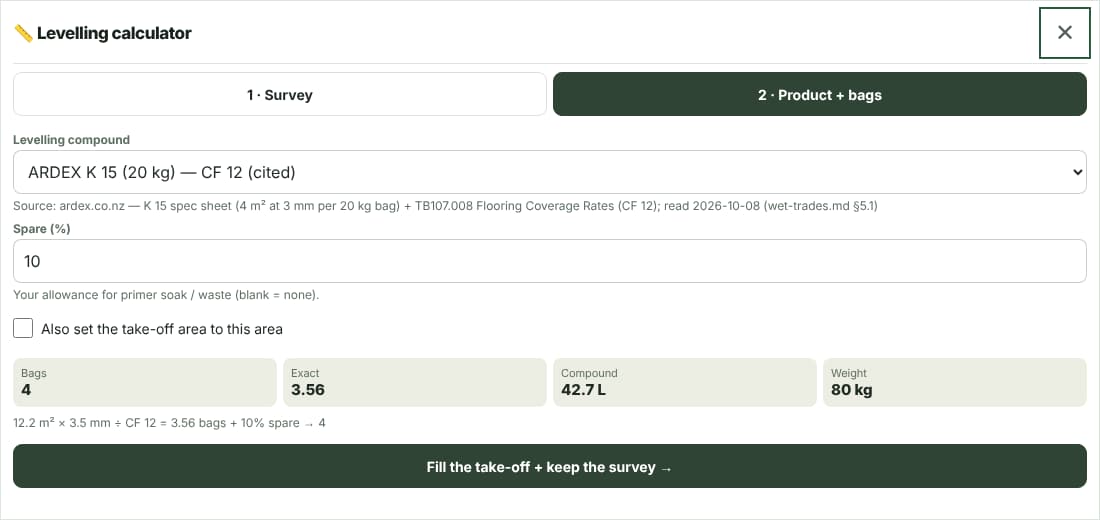
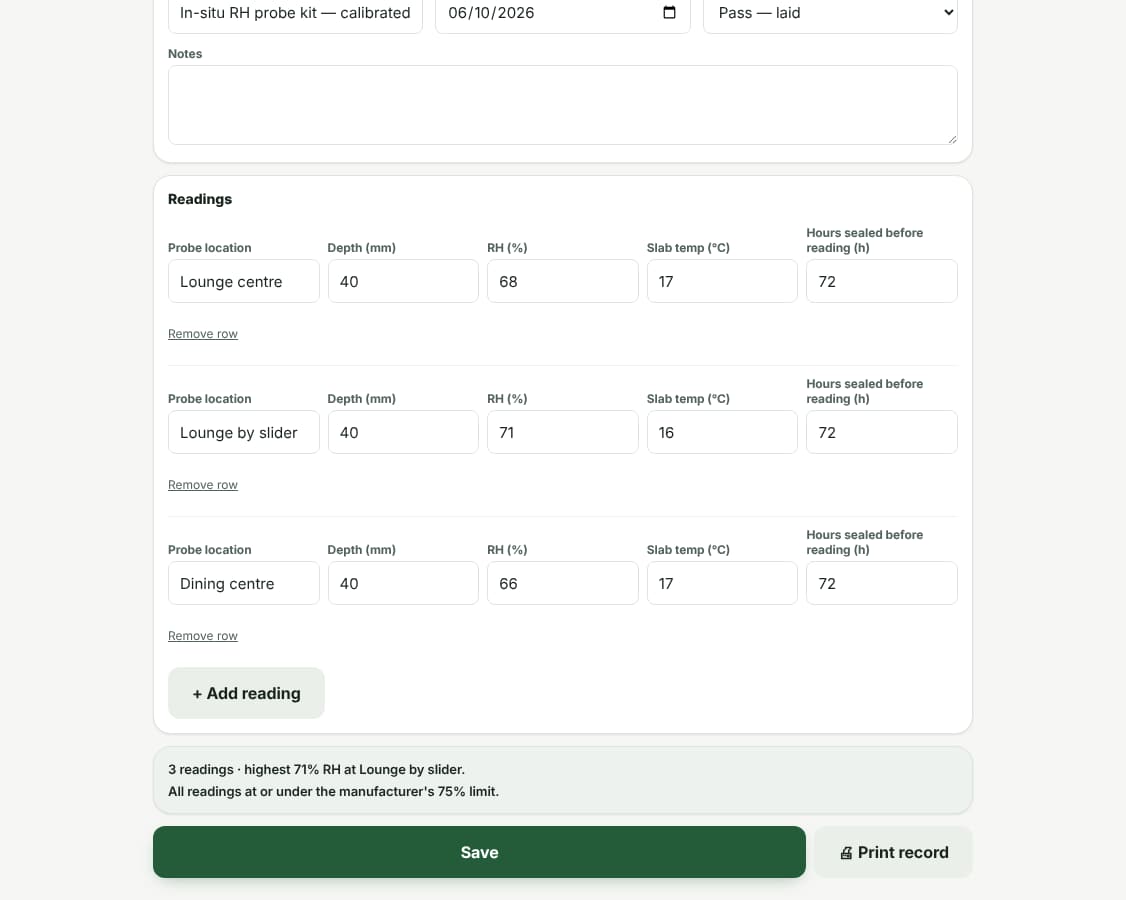
Work out the levelling compound from a survey of the floor, and record the slab moisture test before you lay — started from the quote with the client and site filled in.
- Levelling calculator: straightedge gaps or laser levels → average and deepest depth → bags from the compound’s coverage, with the source named
- Slab moisture records using the in-situ RH probe method (AS 1884:2021 / ASTM F2170)
- Each reading checked against the flooring or adhesive manufacturer’s RH limit you enter
- Readings taken less than 24 hours after sealing the probe are flagged
- Asbestos check for pre-2000 vinyl, backing and black mastic: test or presume, with the 10 m² non-friable limit without a licence
Everything in the flooring pack
Quote carpet, vinyl, timber and tile per m² with NZ rates
Flooring pricing depends on product type, substrate condition, waste factor, adhesive and underlay. Toolie’s NZ flooring pricebook covers broadloom carpet by grade, LVT and vinyl sheet, solid and engineered hardwood, bamboo, porcelain and ceramic tile — all per m² with waste and adhesive included. Override any rate with your supplier pricing.
H1 6th edition underfloor R-values — the compliance that trips jobs up
Under the NZ Building Code clause H1 Energy Efficiency (6th edition), suspended timber floors require underfloor insulation to meet climate-zone R-values (R1.3 in Zone 1 through to R2.8 in Zone 3 for some floor types). Toolie derives the correct R-value from the site address and flags whether the job’s underfloor insulation spec meets H1. This matters for new builds and substantial alterations under the Building Act 2004.
E3 internal moisture and subfloor requirements
Clause E3 Internal Moisture requires that floors above enclosed sub-floor spaces have adequate ventilation or a ground moisture barrier. Toolie’s compliance checklist flags E3 requirements for suspended timber floors and links to the relevant BCA inspection point.
LBP for structural subfloor work
Structural subfloor work — joist replacement, pile and bearer work, subfloor frame modifications — is Restricted Building Work under the Building Act 2004 and requires a Licensed Building Practitioner (LBP). Toolie’s job setup flags structural vs non-structural scope so you know when an LBP is required and carries your LBP licence number on the Record of Work.
Quote, comply and get paid — flat price for your crew
Flat: Solo $49, Duo $89, Crew $129, Pro $249 (NZD ex-GST). 14-day free trial, no credit card, no lock-in. Quote a flooring job free before you create an account.
Related: H1 R-value calculator · invoicing · software for every trade · all features.
NZ compliance guide
Slab Moisture Testing & Asbestos Rules for NZ Flooring — What NZ floor layers must check before laying: concrete slab RH testing to AS 1884, asbestos in pre-2000 vinyl and adhesive, wet-area floors and consent limits.
Common questions
Does Toolie include NZ flooring pricing?
Yes. Toolie ships a NZ flooring pricebook covering broadloom carpet, LVT, vinyl sheet, hardwood and engineered timber, bamboo and tile — all per m². Override with your own supplier rates.
How does Toolie apply H1 underfloor R-values?
The site’s climate zone is derived from the address. Toolie applies the correct H1 6th edition minimum underfloor R-value and flags whether the specified insulation meets it for the zone.
When do I need an LBP for flooring work?
Structural subfloor work — joist, pile or bearer modifications — is Restricted Building Work requiring an LBP. Toolie’s job setup identifies structural vs non-structural scope and carries your LBP number on the Record of Work.
Is there an NZ-built alternative to Tradify for flooring businesses?
Yes. Toolie is New Zealand-built, flat-priced for your whole crew, includes NZ flooring pricing, and lets you quote a job before you sign up.
How much does flooring software cost in NZ?
Flat NZD ex-GST: Solo $49, Duo $89, Crew $129, Pro $249 — one price for the whole crew, not per user. 14-day free trial, no credit card, no lock-in.
Can Toolie plan carpet seams and offcuts?
Yes. The roll and seam planner puts every carpet or sheet-vinyl room on one roll, works out the strips and seams in each room, cuts smaller rooms from larger rooms’ offcuts where they fit, and gives you the roll metres to order, the waste and a cut sheet in roll order.
Does Toolie keep slab moisture test records?
Yes. A concrete subfloor puts the slab moisture test record on the quote; it opens with the client and site filled in, you enter each in-situ RH probe reading (AS 1884:2021 / ASTM F2170) and the flooring manufacturer’s RH limit, and Toolie flags readings over the limit or taken less than 24 hours after sealing the probe.
Quote, comply and get paid — in one place
Start free today. Built around H1 6th edition, E3 moisture & CCA 2002.
Try the Roll + seam planner free →