Home › Trade software › Scaffolding software
Made in NZ · Scaffold quotes · Tag inspections · CoC tracking · Site Safe · HSWA 2015Scaffolding software for NZ — quote scaffold, track scaffold tags & crew tickets
Toolie is job-management, quoting, invoicing and compliance software built for NZ scaffolding businesses. Quote erect, hire and dismantle by the square metre of scaffold face, keep a scaffold tag-inspection register and each crew member’s certificates of competence, and run HSWA 2015 H&S compliance in one place.
No credit card · Cancel anytime · Works offline on site · Flat NZD pricing
See how Toolie works for scaffolders
Measure and design the scaffold, price the quote straight from that design, see the compliance it triggers and run the hire and tag registers from it — in the order you’d actually use it.
Every screen here is the real Toolie app running a made-up demo business — the clients and addresses are invented, the screens are real.
- 01 Design the scaffoldDesign Bays, lifts, parts list and drawings
- 02 Quote the jobQuote Priced from the design — or a quick face-area estimate
- 03 CoC and notificationCompliance Reg 53 CoC class, reg 26 notification, CPEng, permits
- 04 Tags and inspectionsTags Handover, tag and every inspection
- 05 Hire and billingHire What’s out, what’s owing, one-tap invoice
01
Design the scaffold
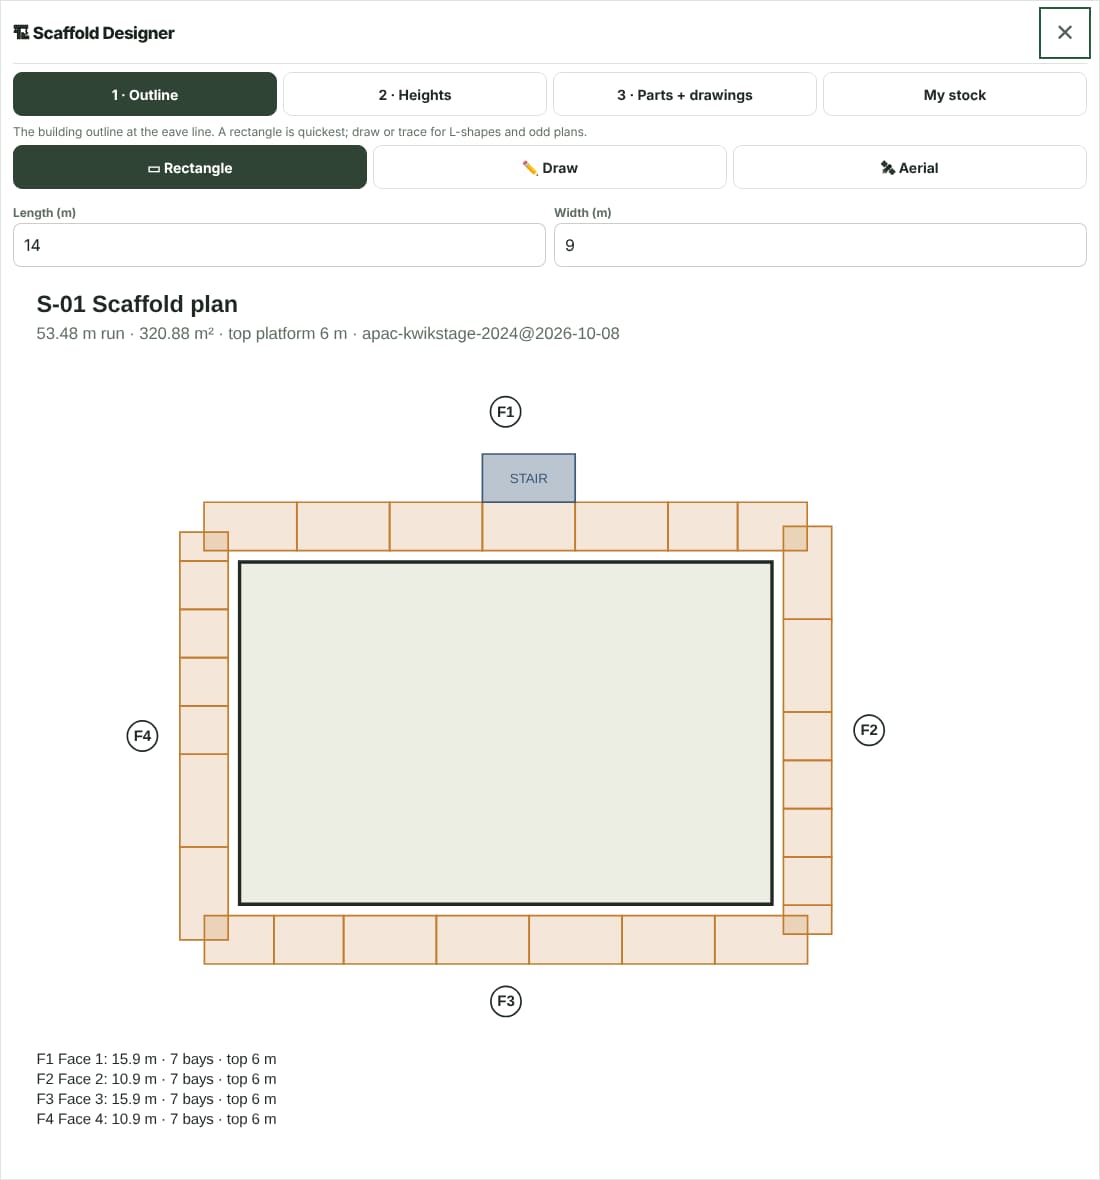
Type the building as a rectangle, draw it, or trace it off the aerial — the Scaffold Designer lays out bays and lifts on every face and gives you the parts, the weight and the drawings — and that design is what you price the quote from.
- Outline by rectangle, sketch or aerial trace; heights per face, bay width, stand-off, decks, hop-ups and stair towers
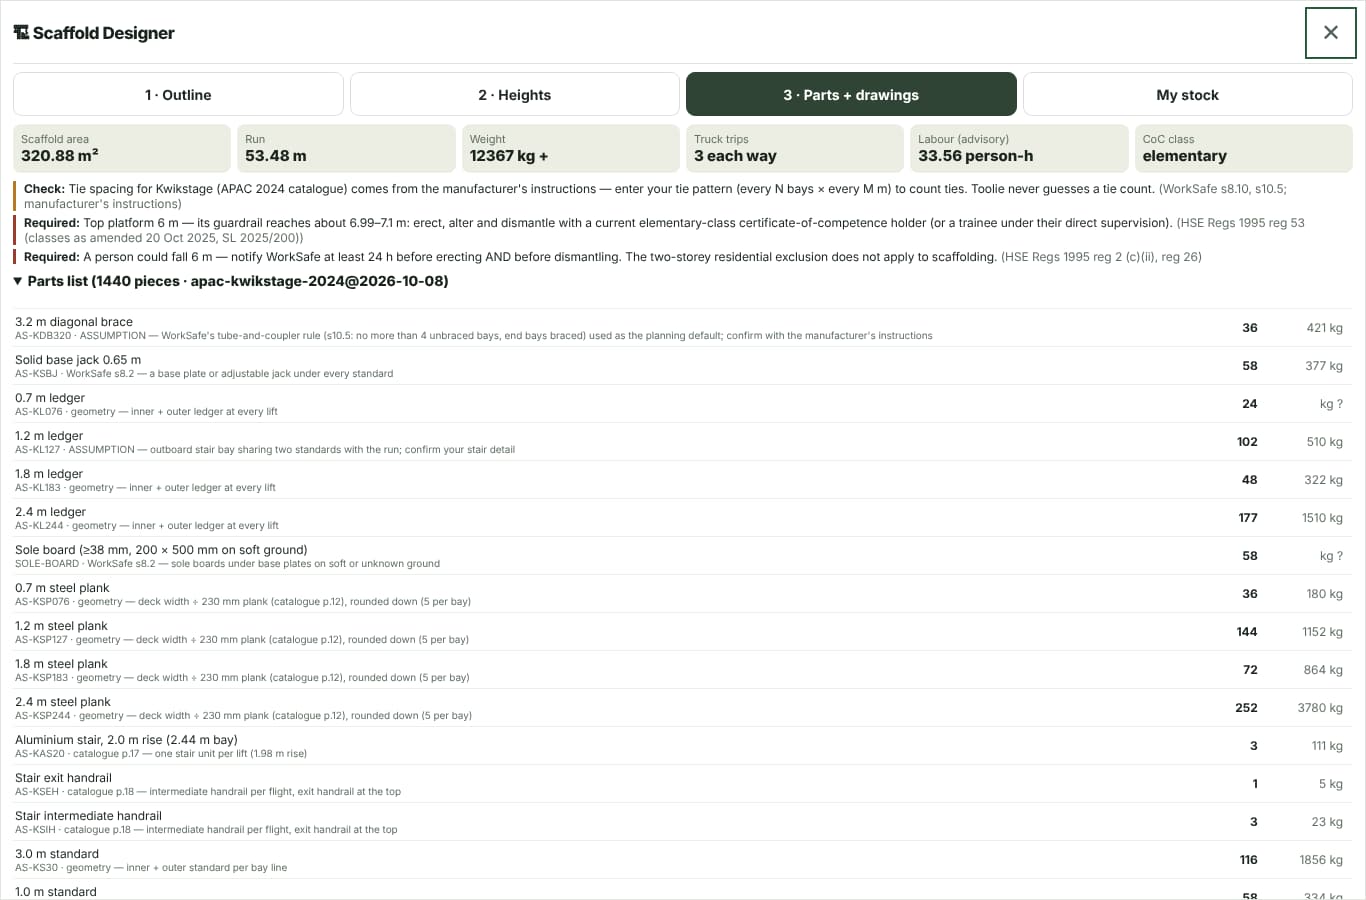
- Parts list from the Kwikstage catalogue (or your own stock list) with every piece’s weight and the basis it was counted on
- Total weight and truck trips each way from your truck’s payload, and an advisory labour figure
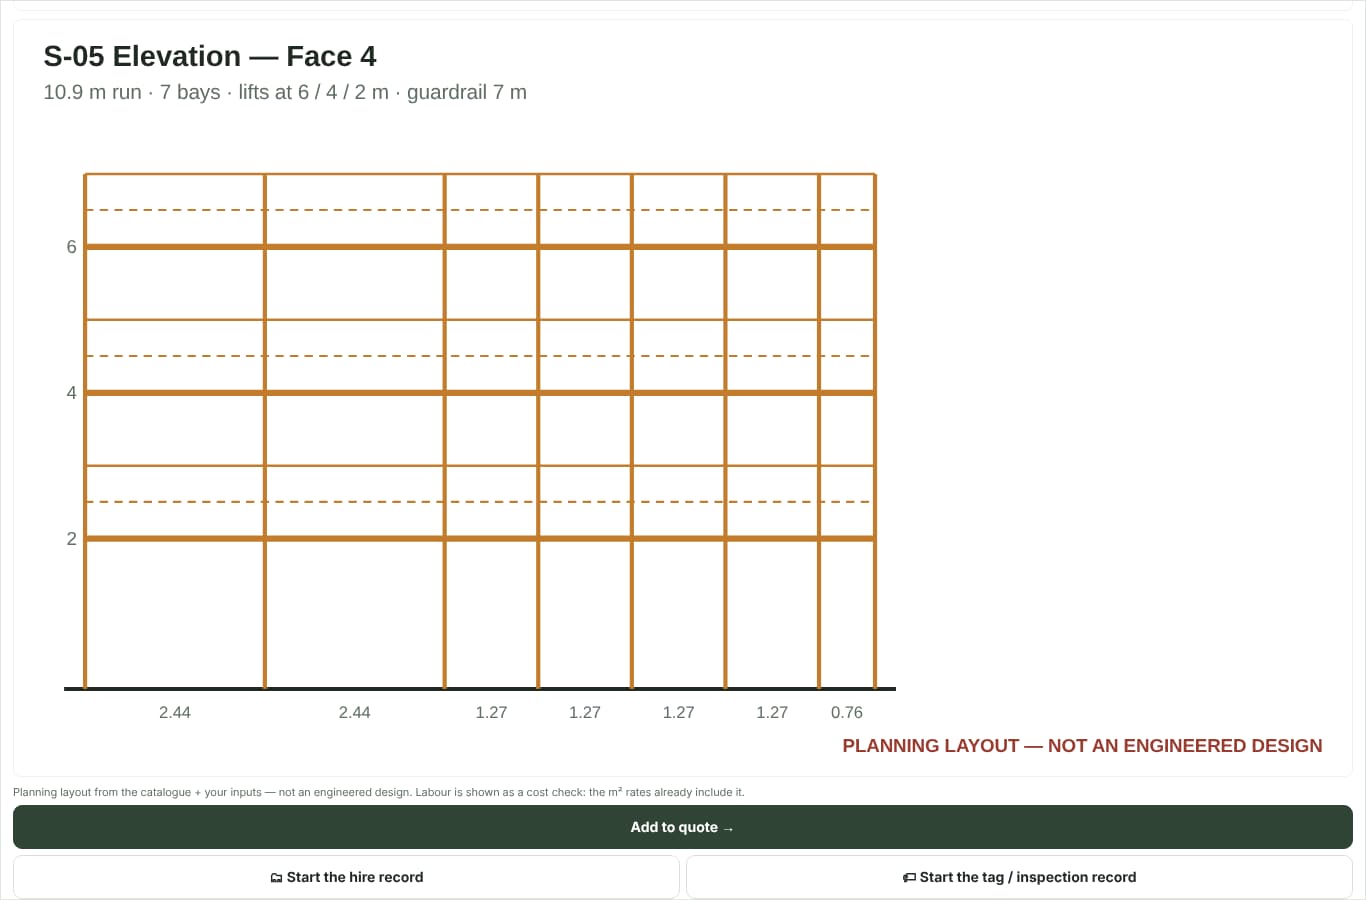
- Plan and elevation drawings, stamped as a planning layout, not an engineered design
- Add the design to the quote as a designed part, or start the hire or tag record from it
02
Quote the job
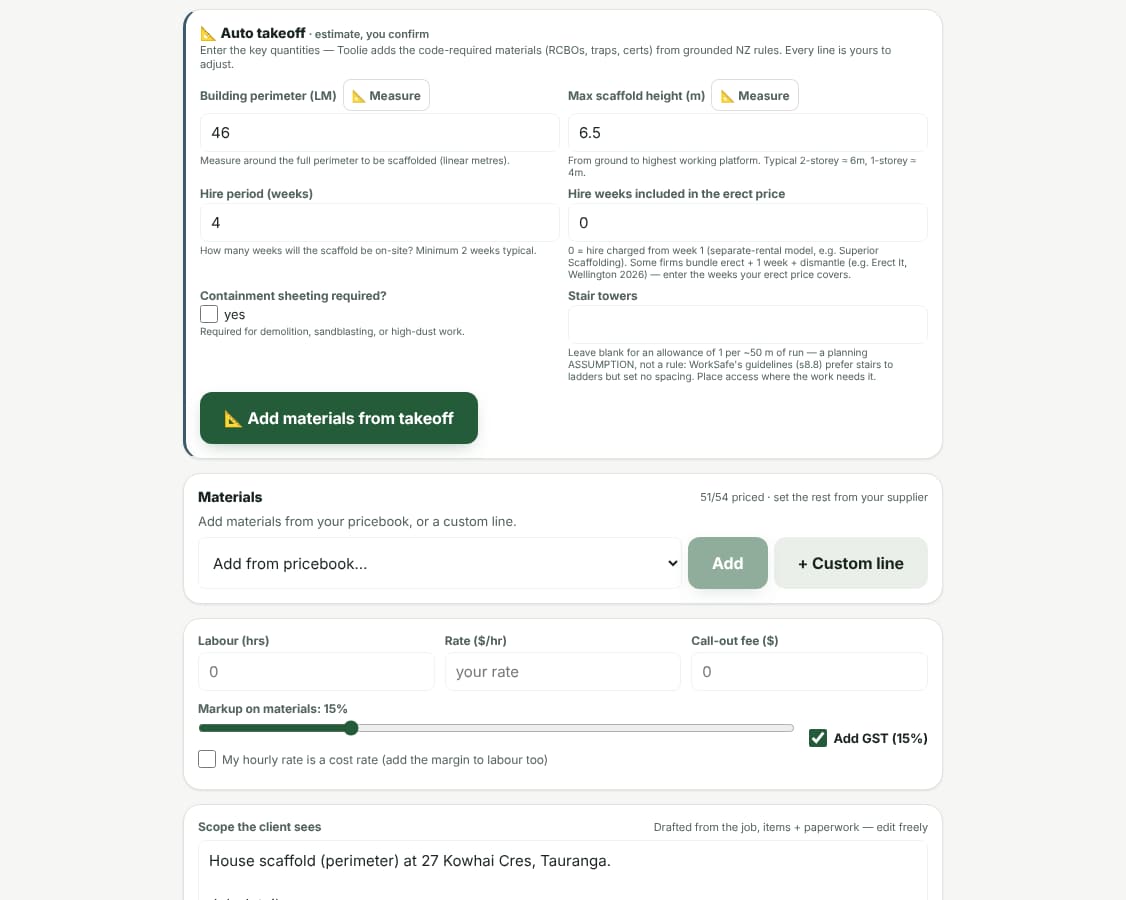
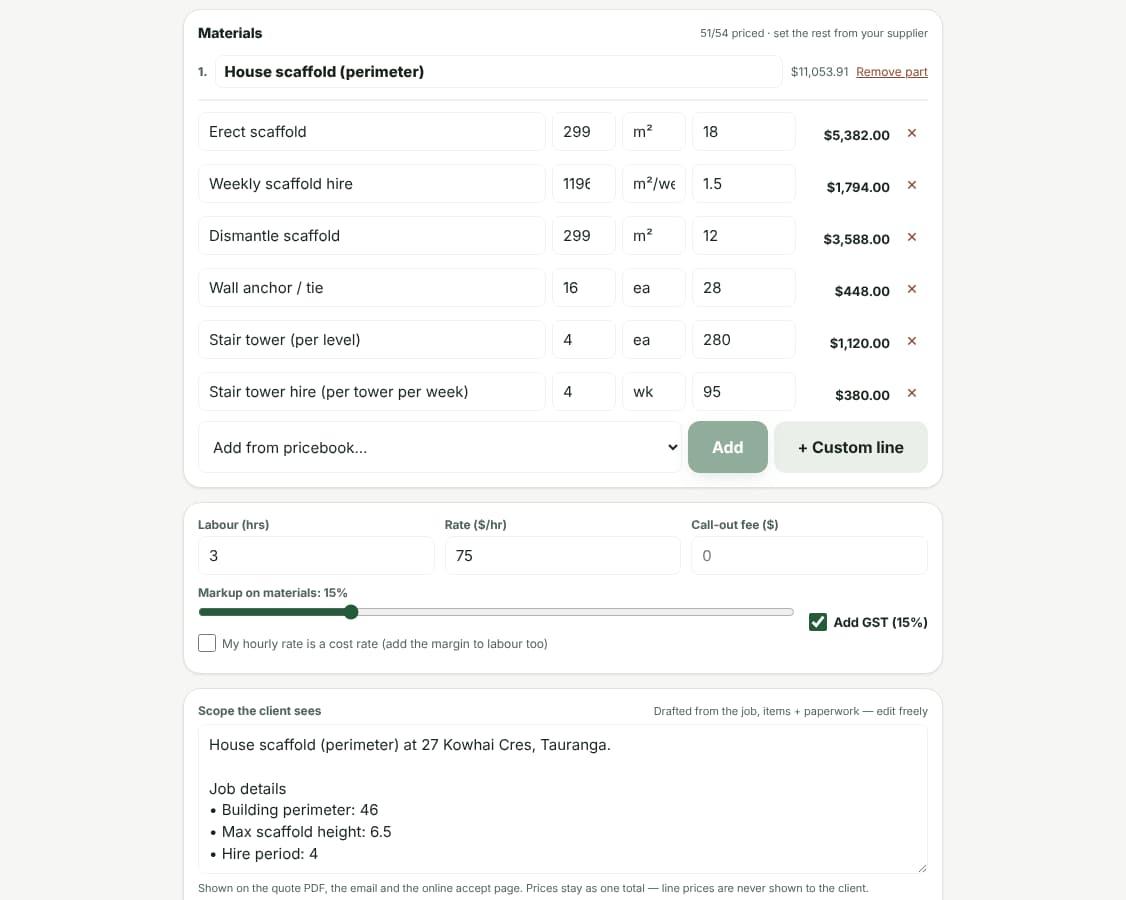
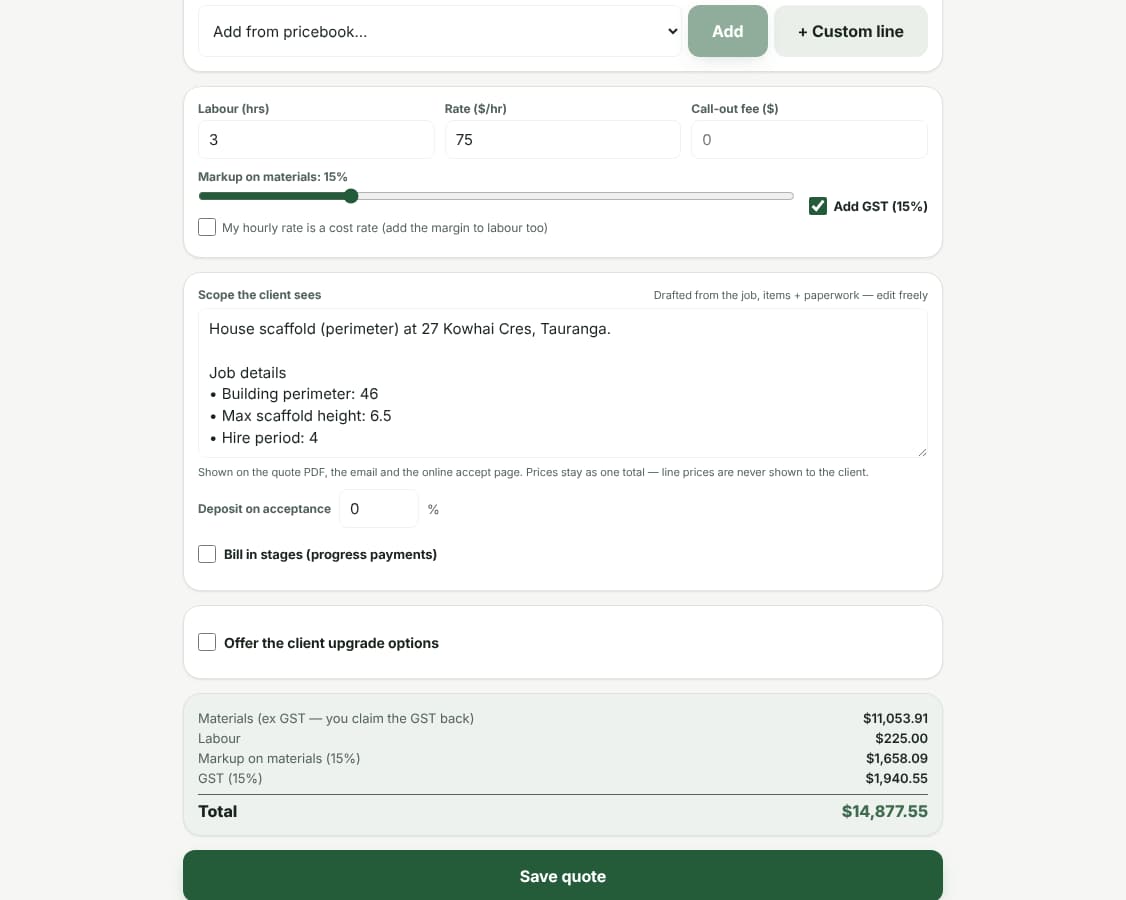
Price it from the scaffold design — or, when there is no design yet, use the face-area takeoff as a quick rough estimate. Pick from scaffolder job types — house perimeter, roof (eave or ridge access), multi-storey commercial, mobile tower hire, demolition with containment, bridge and structure access, re-erect or extend — and enter the perimeter, height and hire weeks.
- The hire-period model: erect + weekly hire × weeks + dismantle, all driven by face area (perimeter × height)
- Hire weeks included in your erect price, for firms that bundle the first week
- Wall ties as a planning allowance (every second bay and lift) that you replace with the design or manufacturer’s tie count
- Stair towers per level plus weekly stair-tower hire, containment sheeting, loading platforms and mobile tower tiers
- A scaffolding pricebook — erect, hire, dismantle, ties, sheeting, permits, inspections — you override with your own rates
03
CoC and notification
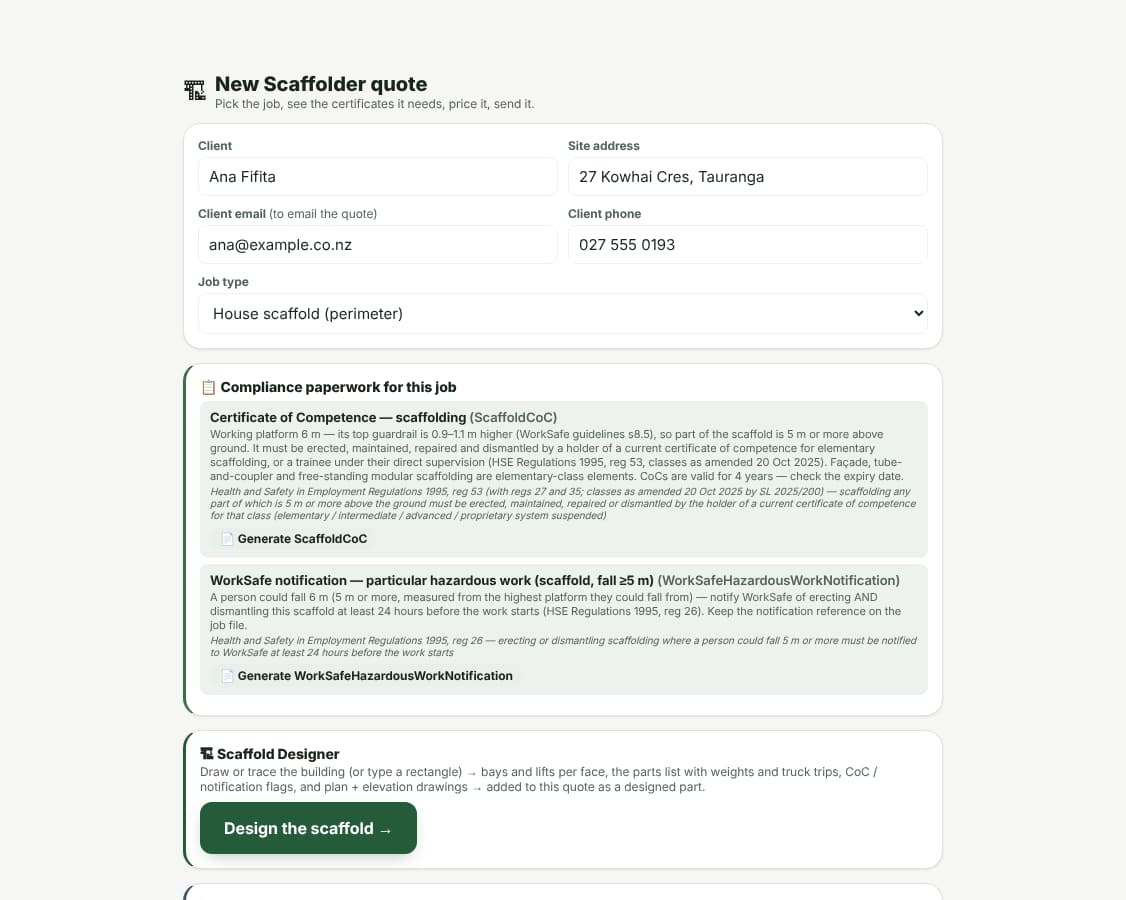
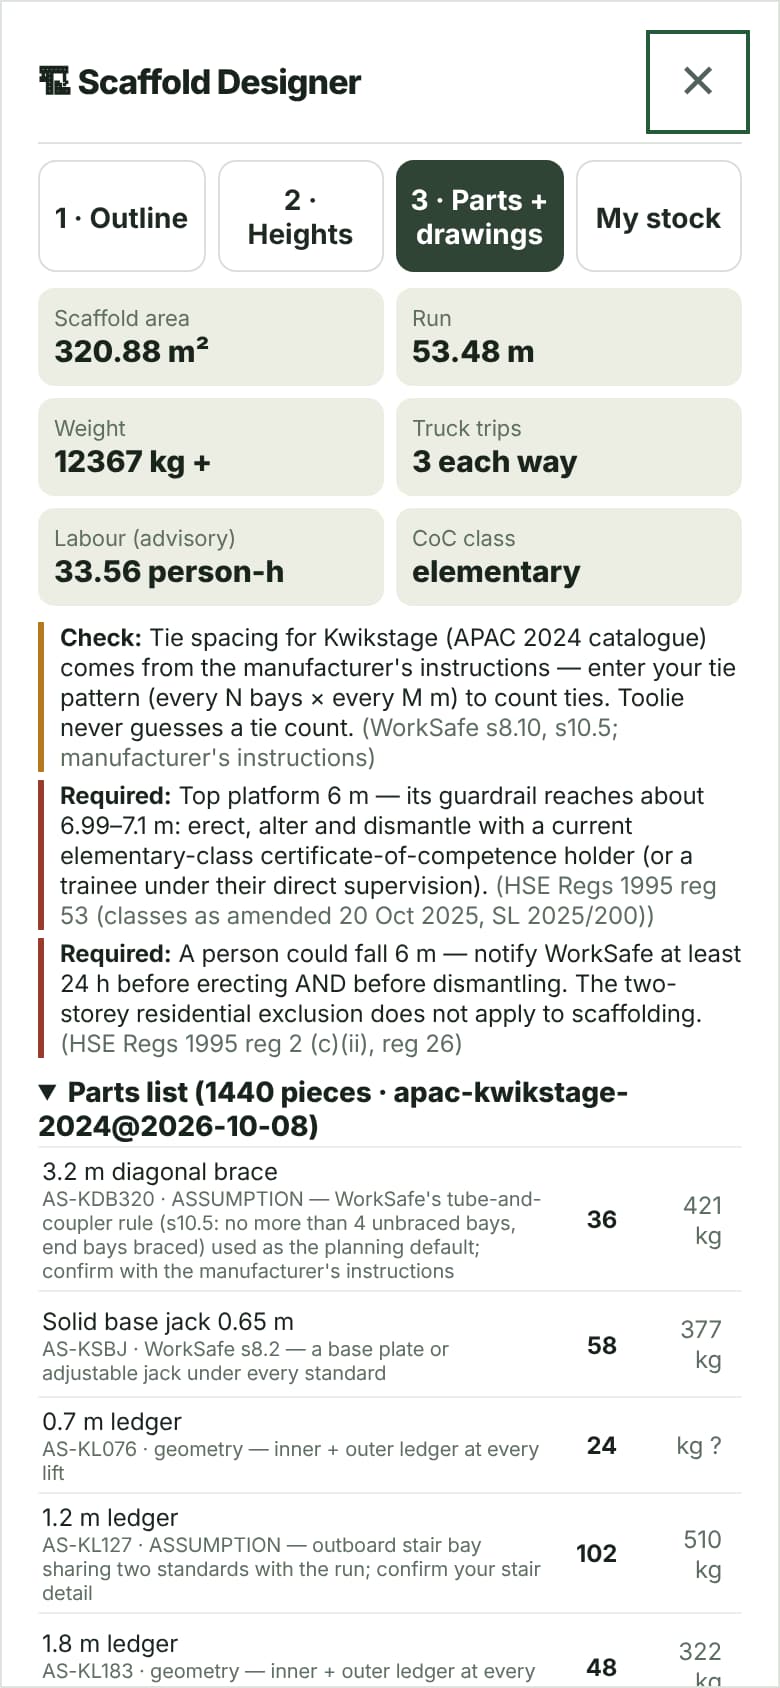
The quote and the designer both work out what the scaffold needs, from the height of its highest component and how far someone could fall.
- Certificate of competence when any part is 5 m or more above ground, with the class — elementary, intermediate, advanced or proprietary system suspended (HSE Regulations 1995, reg 53, as amended by SL 2025/200)
- WorkSafe notification of particular hazardous work at least 24 hours before erecting and dismantling where a person could fall 5 m or more (reg 26)
- CPEng design flagged for tube-and-coupler over 33 m and special-duty scaffolds; containment sheeting flagged as a recommended design check
- Footpath or road encroachment permit from the council (or NZTA) when the scaffold is over public access
04
Tags and inspections
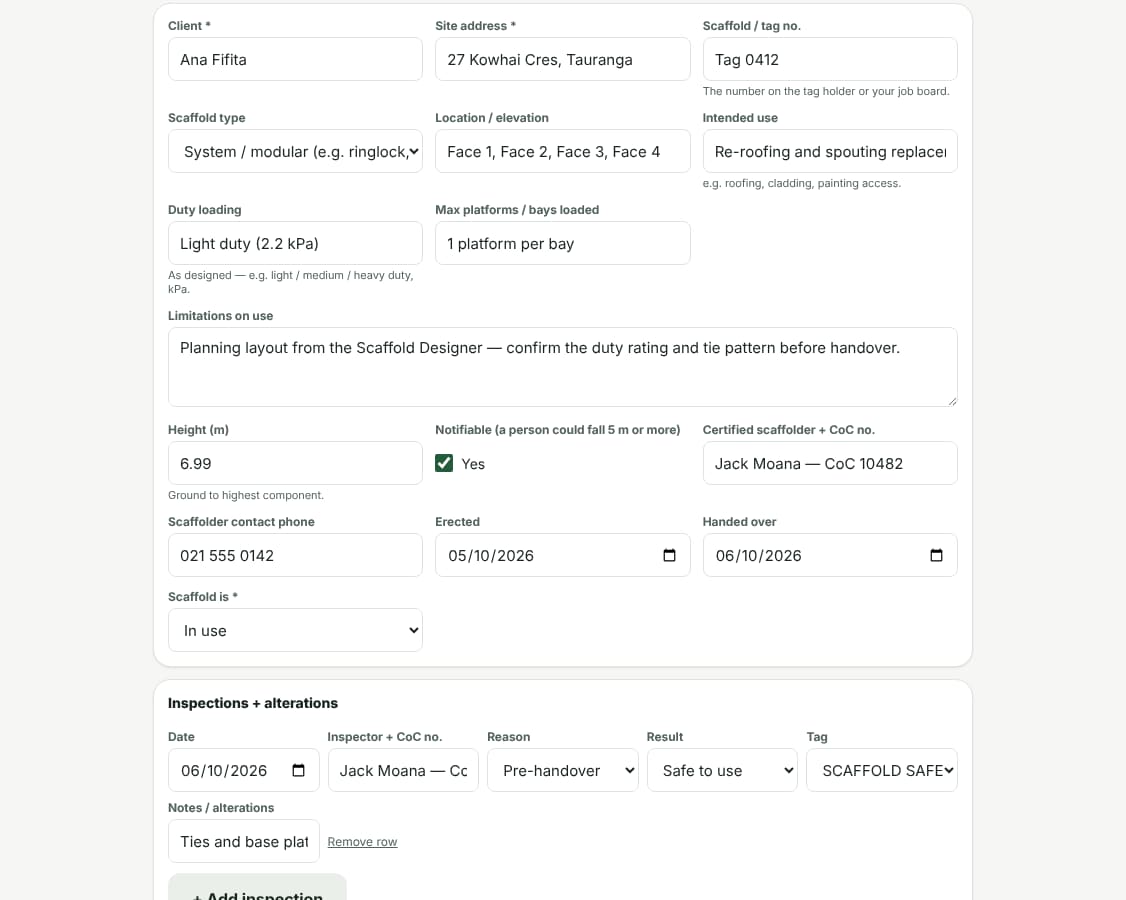
Start the tag record from the design and it arrives with the client, site, height and faces filled in — add the scaffolder, the handover and each inspection.
- The tag details WorkSafe’s guidelines (8.16) call for: intended use, duty loading, platforms loaded, limitations and the certified scaffolder
- Every inspection and alteration with who, when, the reason, the result and the tag status
- Next inspection due weekly while in use and monthly while idle (WorkSafe guidelines 9.1, Table 16)
- Notifiable scaffolds marked, with print and CSV export
05
Hire and billing
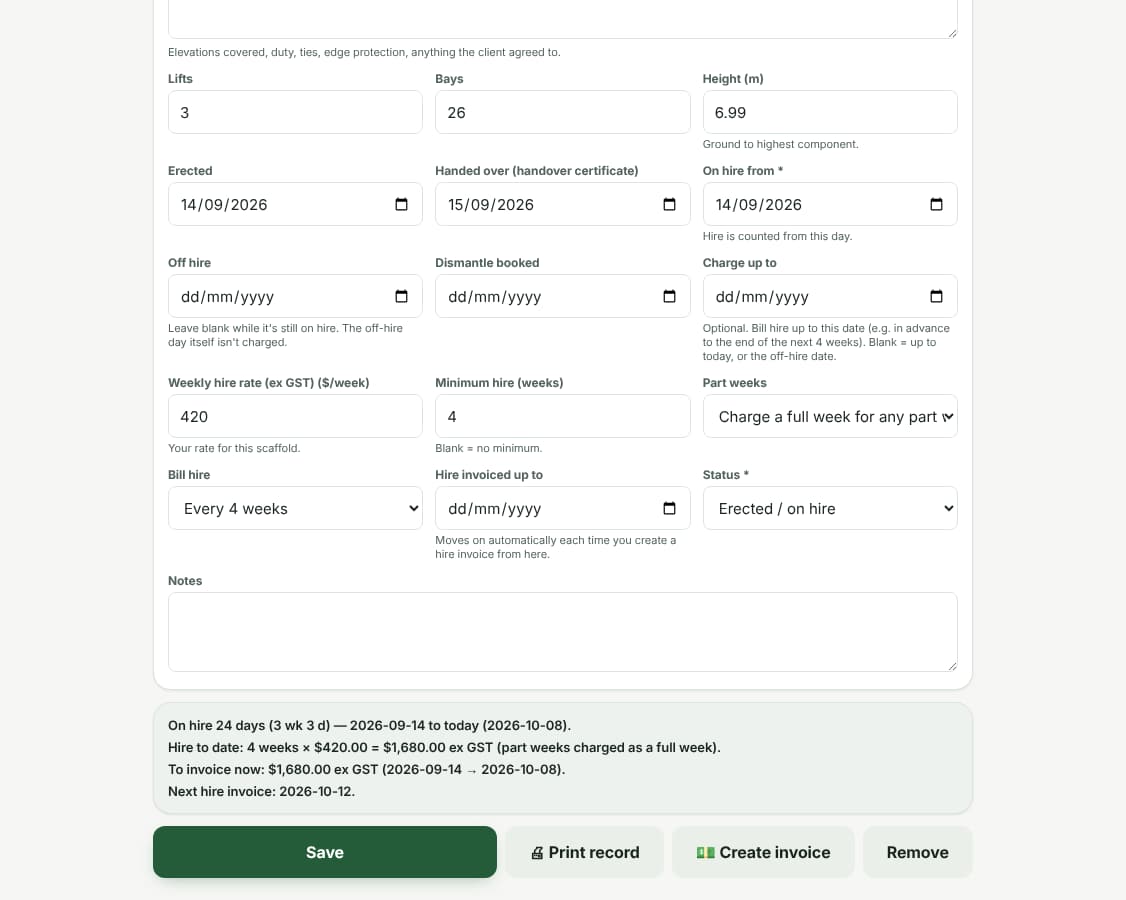
Every scaffold you’ve got out, on your own weekly rate, minimum hire and part-week rule — Toolie works out what’s owing and writes the invoice.
- On-hire and off-hire dates, charge-up-to date and dismantle booking
- Your weekly rate, minimum hire weeks and part weeks charged in full or pro-rata
- Bill weekly, every 4 weeks, monthly or once at off-hire, with the next invoice date shown
- Create the hire invoice from the record; the invoiced-to date moves on so nothing is billed twice
- A warning when a scaffold on hire has no handover date
Everything in the scaffolding pack
Quote scaffold by area and hire week with NZ rates
Scaffolding pricing depends on scaffold type (tube-and-fitting, modular/system, mobile), height, bay count, duration (weekly hire rate vs fixed contract), and access extras (fan decks, propping, edge protection). Toolie’s NZ scaffolding pricebook prices erection and dismantling per square metre of scaffold face, weekly hire per m², and labour by the hour. Override any rate with your own pricing.
Certificates of competence — crew tickets on file
Scaffolding 5 m or more above the ground must be erected, maintained, repaired or dismantled by the holder of a current certificate of competence for that scaffold type, or a trainee under their direct supervision (HSE Regulations 1995, reg 53). Training runs through the New Zealand Certificate in Scaffolding (Levels 3–5). Toolie keeps each crew member’s tickets and expiry dates, shows what’s due, and the scheduler warns you when a working-at-height job has no-one with a current ticket recorded.
HSWA 2015 — working at height and scaffold-specific duties
Under the Health and Safety at Work Act 2015, scaffolding businesses are a PCBU with specific duties for working at height. Scaffold over 5m requires handover inspection and sign-off by a competent person before use. Toolie’s H&S module generates scaffold-specific SSSP and SWMS, records handover inspections, tracks Site-Safe site registrations, and manages incident reporting.
One flat price for your whole crew
Toolie is one flat monthly price for your entire scaffolding crew — not per user. Running 12 scaffolders doesn’t mean 12 software licences.
Quote, comply and get paid — flat price for your crew
Flat: Solo $49, Duo $89, Crew $129, Pro $249 (NZD ex-GST). 14-day free trial, no credit card, no lock-in. Quote a scaffold job free before you create an account.
Related: health & safety · timesheets · software for every trade · all features.
NZ compliance guide
Scaffold Tagging Requirements NZ: Tags & Inspections — What NZ scaffolders must put on a scaffold tag, how often to inspect, who needs a certificate of competence, and when to notify WorkSafe. Plain-English guide.
Common questions
Does Toolie include NZ scaffolding pricing?
Yes. Toolie ships a NZ scaffolding pricebook: erection and dismantling per m² of scaffold face, weekly hire per m² and hourly labour. Override with your own rates.
Can Toolie track scaffolders’ certificates of competence?
Yes. Each crew member’s tickets and expiry dates sit on their profile, Toolie shows what’s due, and the scheduler warns you when a working-at-height job has no-one with a current ticket recorded.
How does Toolie handle scaffold handover inspections under HSWA?
The H&S module records scaffold handover inspections and sign-offs for scaffold over 5m before site use, in line with HSWA 2015 working-at-height duties. Inspection records are kept with the job.
Is there an NZ-built alternative to Tradify for scaffolding businesses?
Yes. Toolie is New Zealand-built, flat-priced for your whole crew, includes NZ scaffold pricing, and lets you quote a job before you sign up.
How much does scaffolding software cost in NZ?
Flat NZD ex-GST: Solo $49, Duo $89, Crew $129, Pro $249 — one price for the whole crew, not per user. 14-day free trial, no credit card, no lock-in.
Can Toolie draw the scaffold for a quote?
Yes. The Scaffold Designer takes the building outline (typed as a rectangle, drawn, or traced off an aerial photo) and the platform heights, then lays out bays and lifts on each face and produces a parts list with weights, truck trips each way and plan and elevation drawings. It is a planning layout, not an engineered design, and it is added to the quote as a designed part.
Does Toolie work out scaffold hire invoices?
Yes. The Scaffolds on hire register uses your weekly rate, minimum hire and part-week rule to show how many days a scaffold has been on hire, what has been invoiced and what is owing, and creates the hire invoice from the record.
Quote, comply and get paid — in one place
Start free today. Built around HSWA 2015, scaffold certificates of competence & CCA 2002.
Try the Scaffold Designer free →