Home › Trade software › Landscaping software
Made in NZ · For NZ landscapersLandscaping software for NZ landscapers — itemised quotes, consent flags, real margin
Toolie quotes hard and soft landscaping itemised the way NZ clients expect — materials, plants, disposal and travel as separate lines — flags when a retaining wall needs consent, and runs the diary, timesheets and invoicing. For project builds and recurring maintenance alike.
No credit card · Cancel anytime · Works offline on site · Flat NZD pricing
See how Toolie works for landscapers
From the job type to a priced quote, the consent and paperwork it needs, the design checks behind it — retaining walls, earthworks and irrigation — and the registers you keep afterwards, in the order you’d use them.
Every screen here is the real Toolie app running a made-up demo business — the clients and addresses are invented, the screens are real.
- 01 Quote the jobQuote Job type, takeoff, priced lines and the total
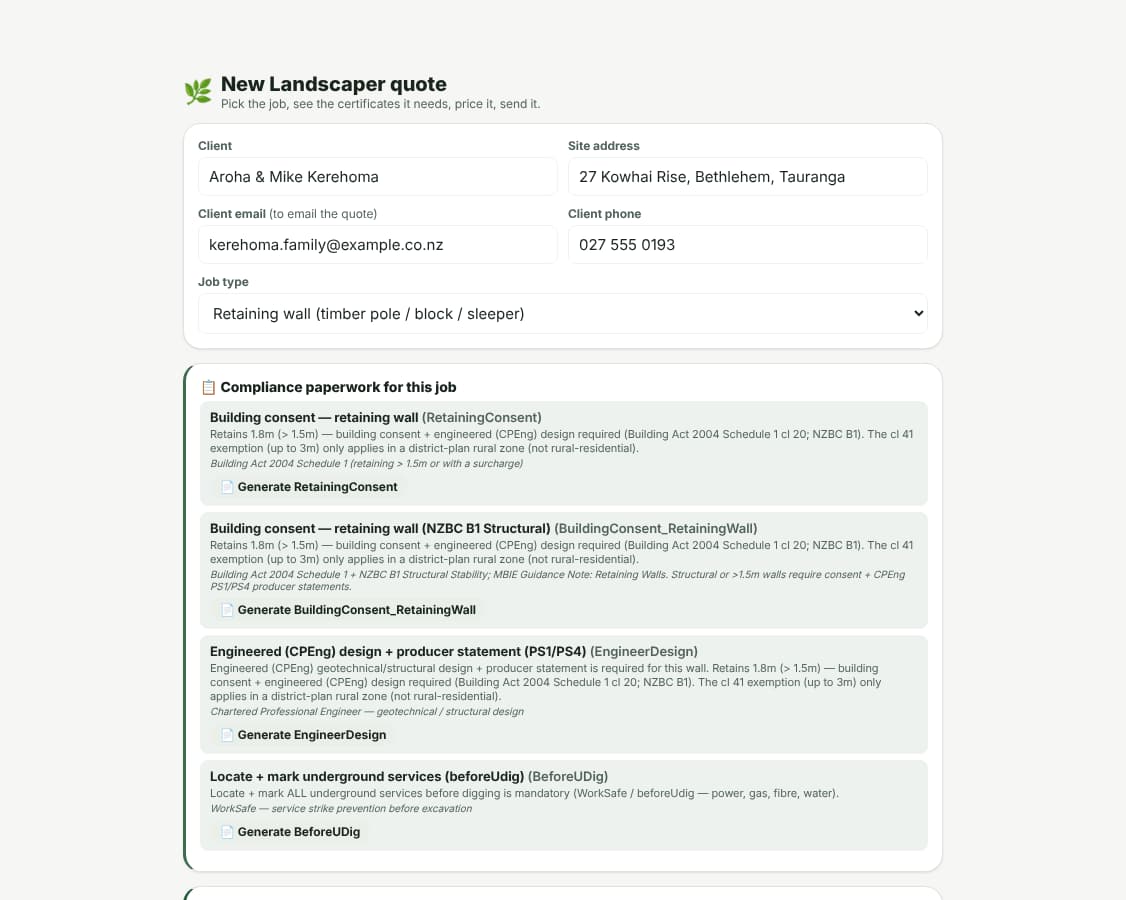
- 02 Consent and paperwork up frontPaperwork Consent, CPEng, locates and spray records per job
- 03 Retaining wall consent checkWalls Heights along the wall, surcharges, a verdict per segment
- 04 Levels and cut / fillEarthworks Grid levels to volumes, truckloads and council limits
- 05 Irrigation designerIrrigation Bucket test to heads, drip and zones
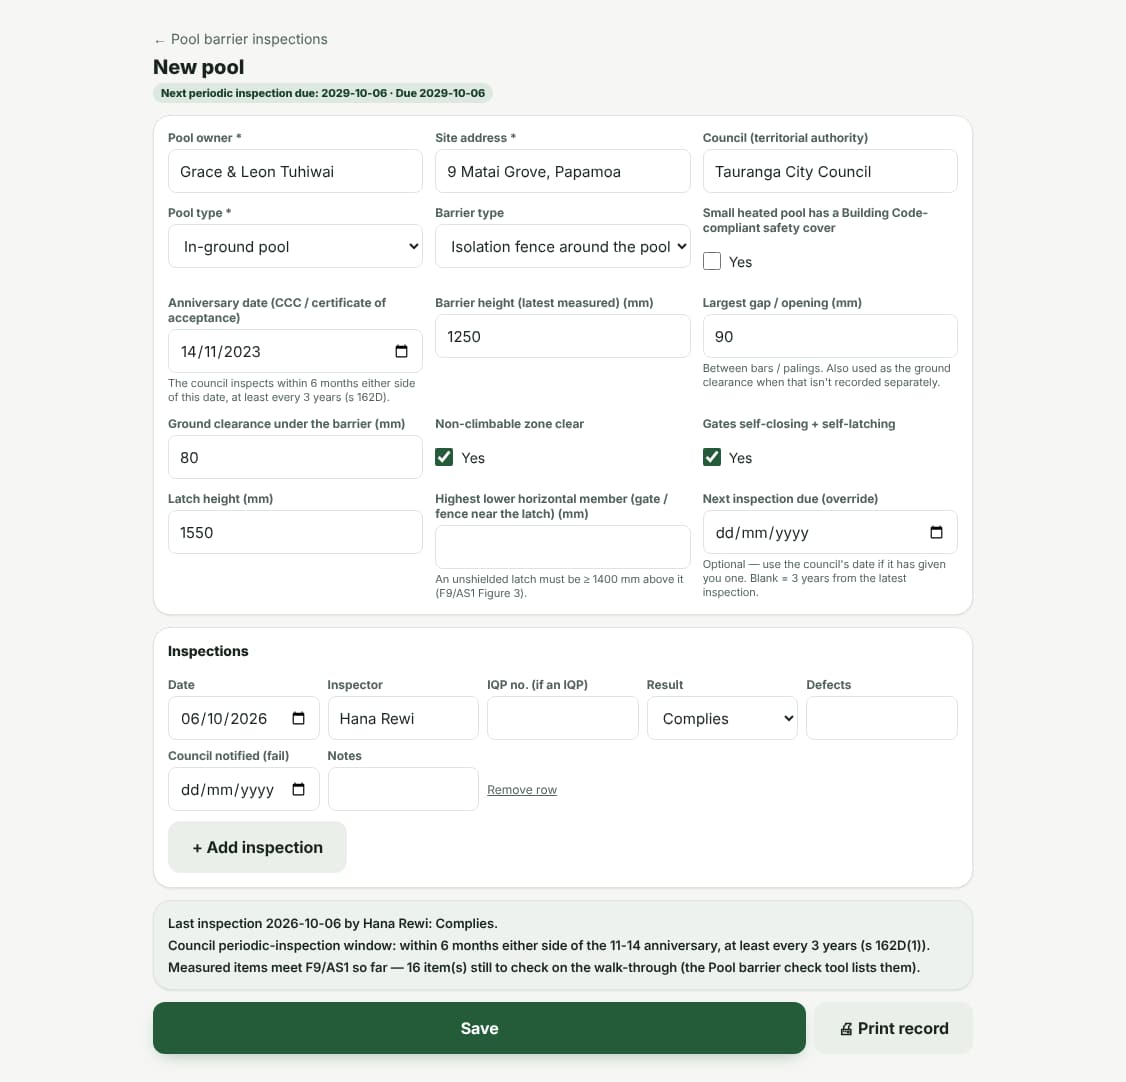
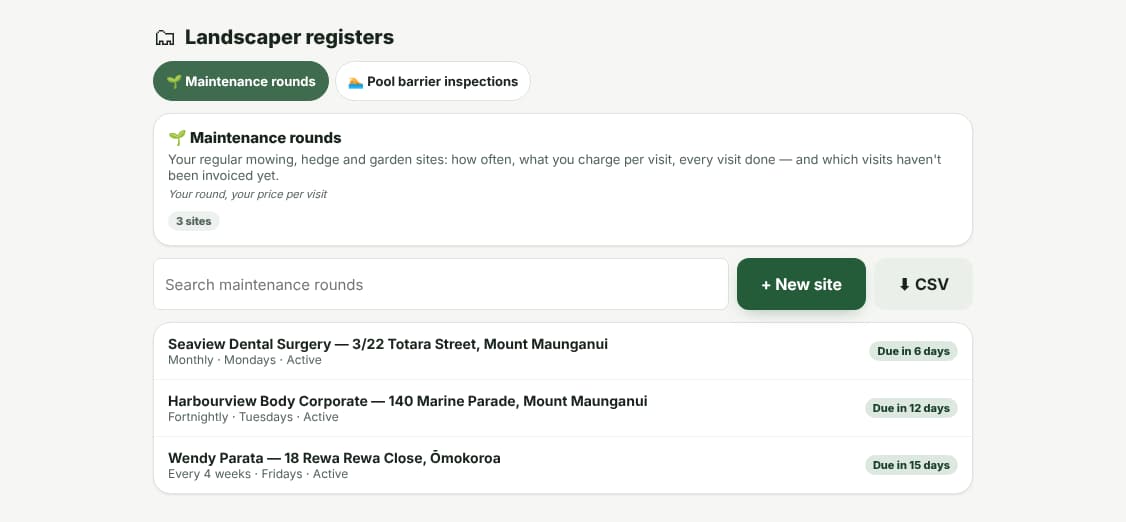
- 06 RegistersRegisters Pool barrier inspections and maintenance rounds
01
Quote the job
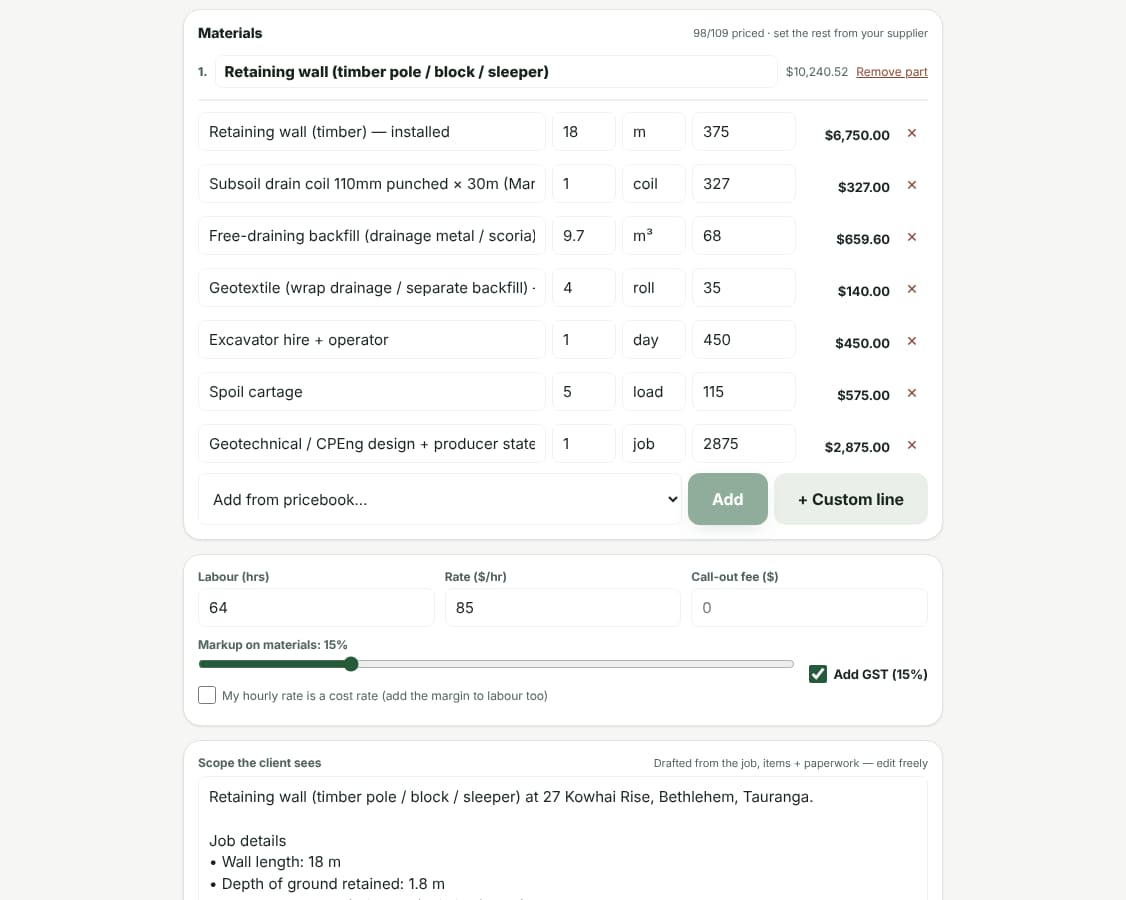
Pick from landscaping job types, enter the quantities you’d price from, and Toolie turns them into itemised lines from your landscaper pricebook.
- Landscaping job types: paving, driveway construction, retaining walls, fencing, pool fences, decks, garden landscaping, lawns, irrigation, subsoil drainage, weed control, outdoor lighting and a full landscape package
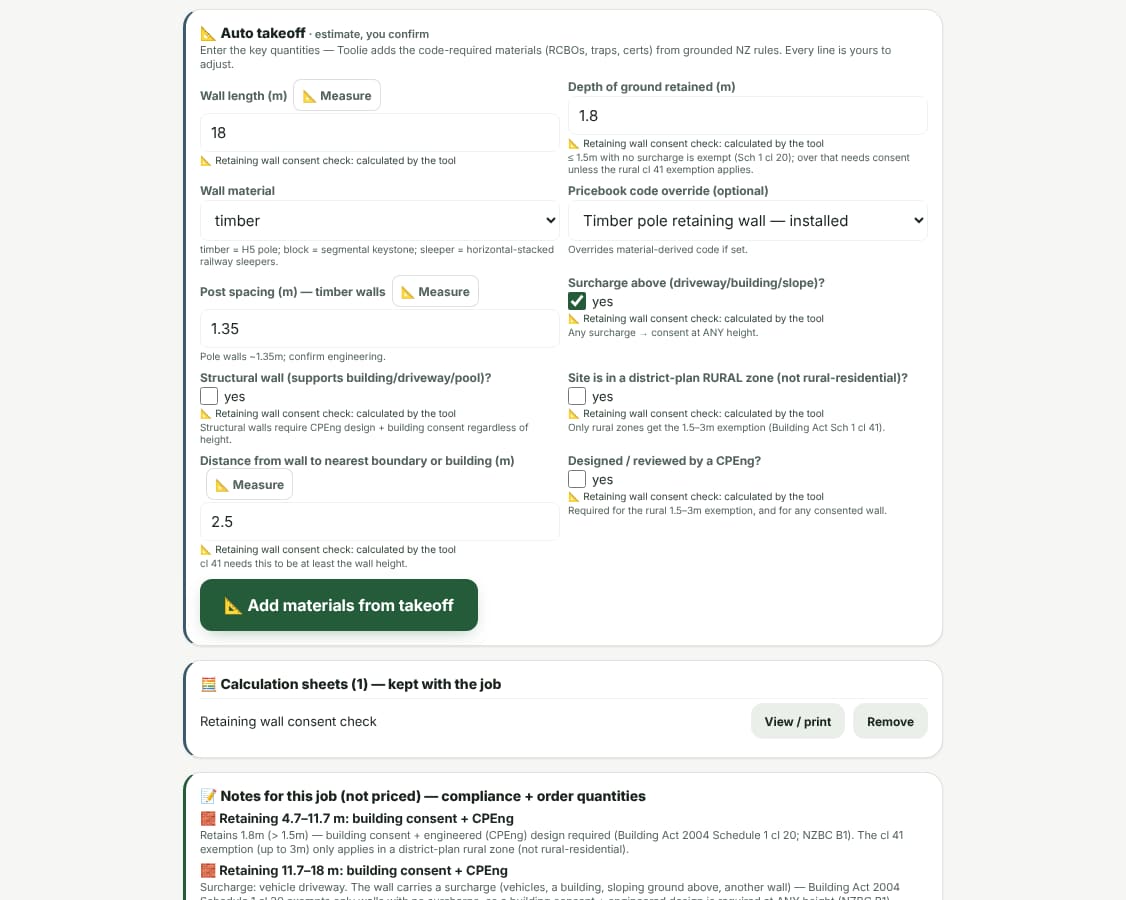
- Auto takeoff: wall length and retained depth become the wall, drainage coil, free-draining backfill, geotextile, excavator, spoil cartage and the CPEng producer statement
- Several parts on one quote — paving, a wall and planting each priced from their own takeoff
- A landscaper pricebook you can override with your own supplier prices; a price you type on an unpriced line is saved to it
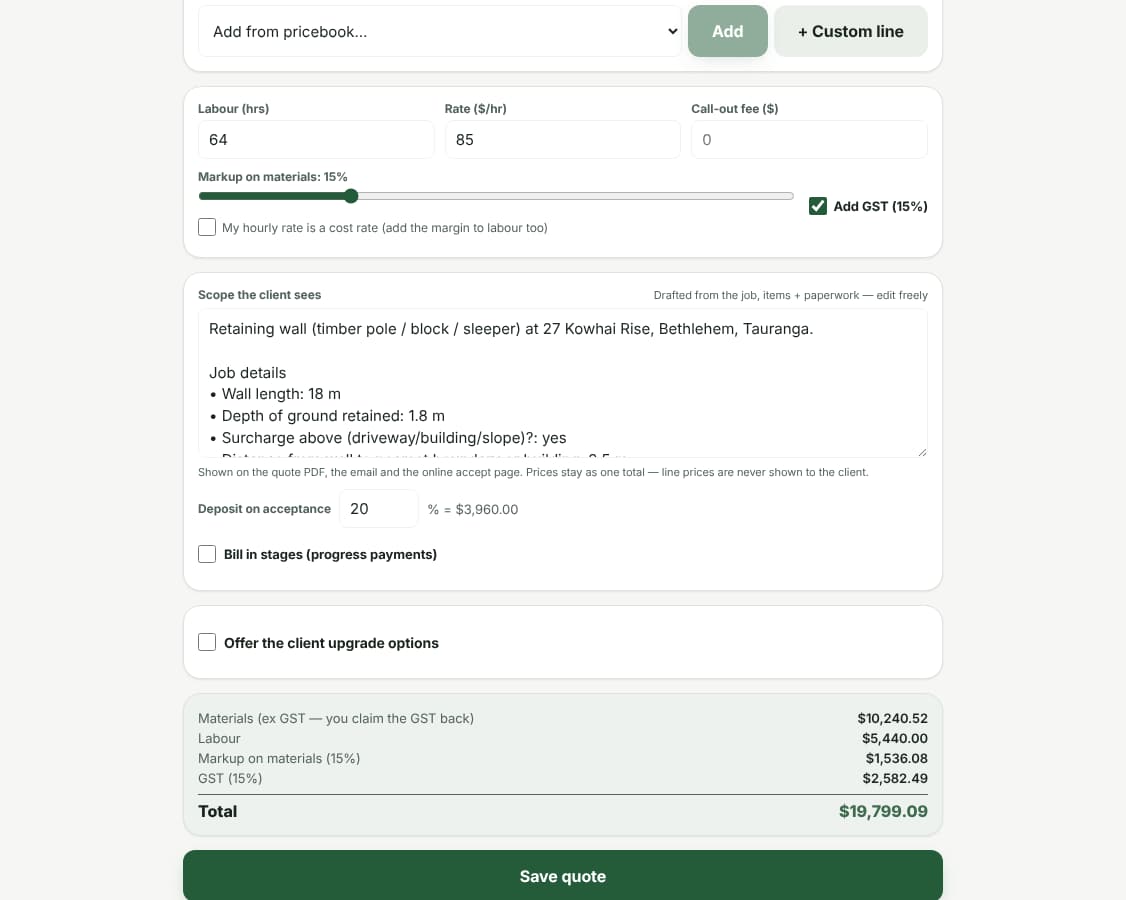
- Labour hours and rate, markup on materials, GST, a deposit or staged payments, and the scope the client sees drafted for you
02
Consent and paperwork up front
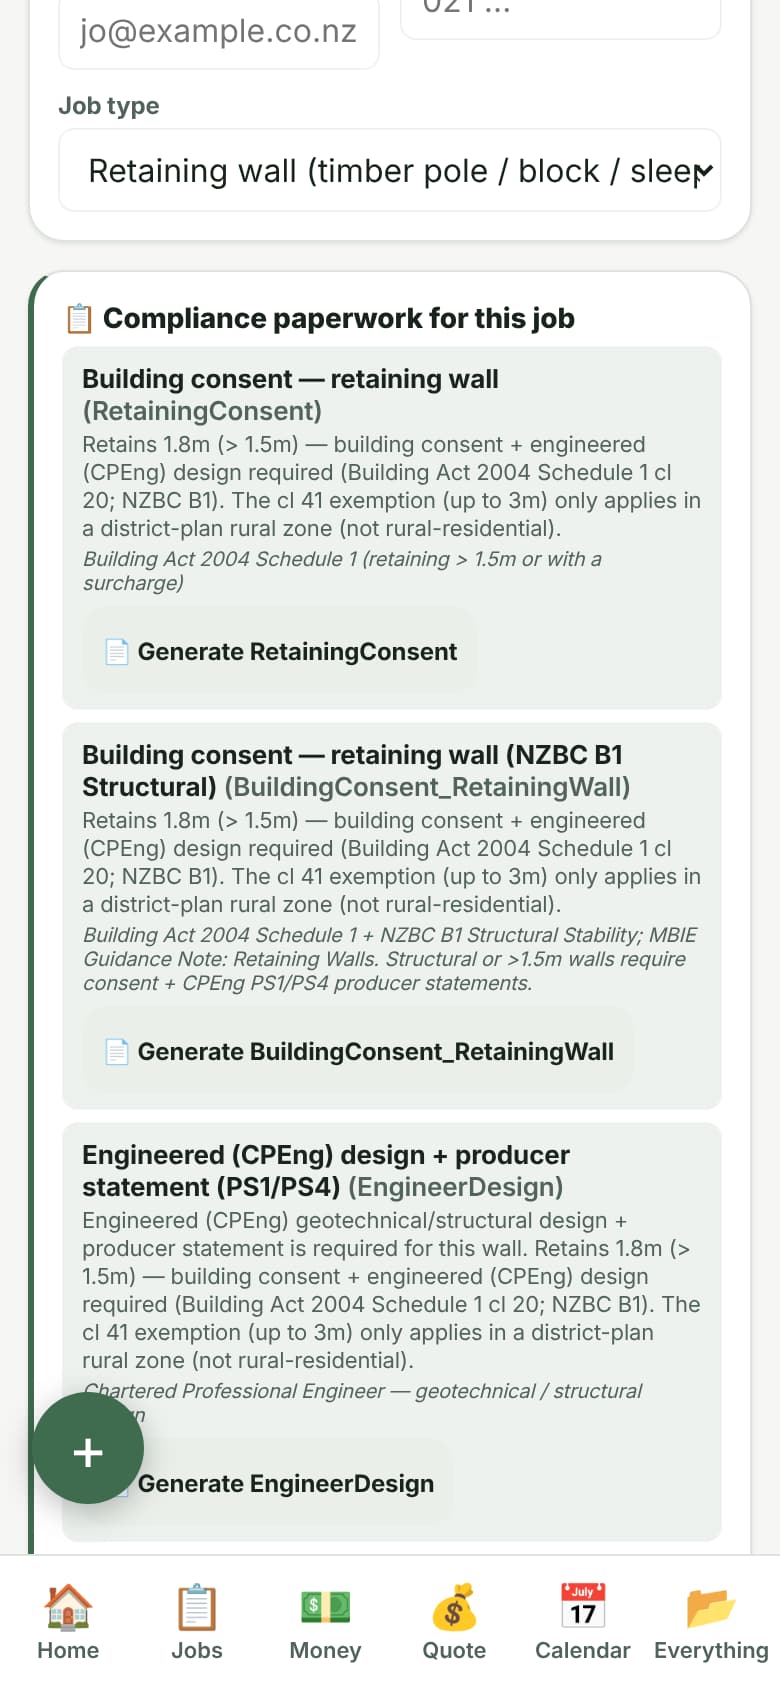
Every job type lists the consents and records it needs, with the clause it comes from, while you’re still quoting.
- Retaining walls: building consent when the wall retains more than 1.5 m or carries a surcharge (Building Act 2004 Schedule 1 cl 20), with the rural-zone cl 41 exemption up to 3 m when its conditions are met
- Engineered (CPEng) design with PS1/PS4 producer statements for walls that need it
- beforeUdig locate and mark of underground services on every job that digs
- Pool fences: F9 / NZS 8500:2006 barrier compliance, not Schedule 1 exempt (cl 21(2)), with the council’s 3-yearly inspection (s 162D)
- Excavations deeper than 1.5 m flagged for shoring, and WorkSafe notification when the trench is deeper than it is wide (HSE Regulations 1995 reg 26)
- Weed control: an NZS 8409:2021 spray record; large earthworks flagged for a possible RMA resource consent
03
Retaining wall consent check
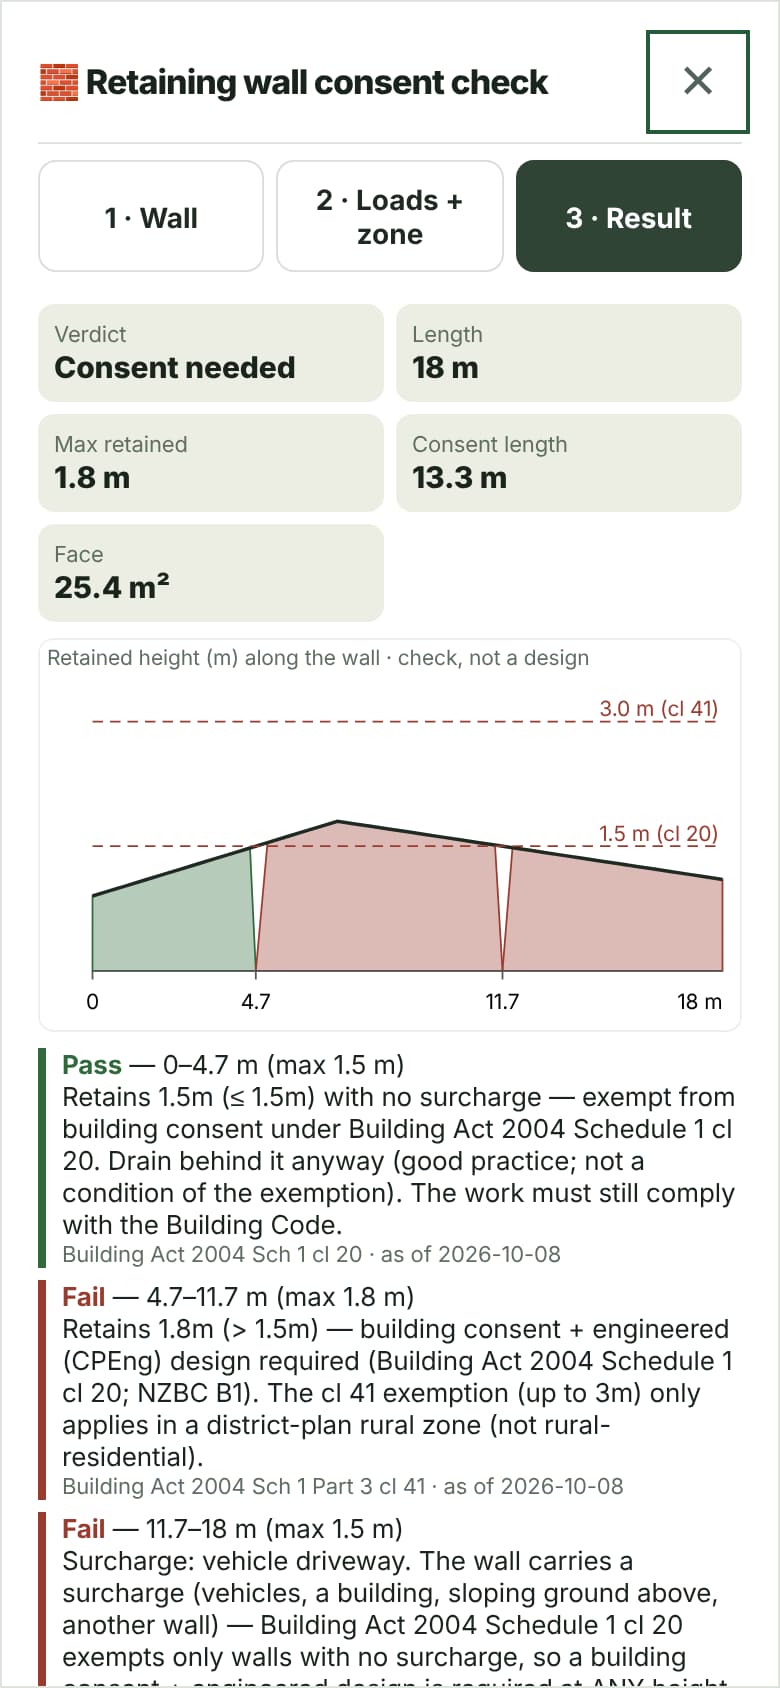
Enter the retained height where it changes and any driveway, building or pool behind it. Toolie splits the wall where it crosses 1.5 m and 3 m and checks each segment.
- Heights along the wall, or ground levels both sides; draw the wall line and the loads behind it if you like
- Surcharges: driveways, buildings, pools, sloping ground and an upper wall — with a surcharge the cl 20 exemption is lost at any height
- A verdict per segment against Schedule 1 cl 20 and the rural cl 41 exemption, with the length that needs consent
- An engineer brief and a printable calculation sheet kept with the job
- Fill the takeoff, or add the wall as priced segments
04
Levels and cut / fill
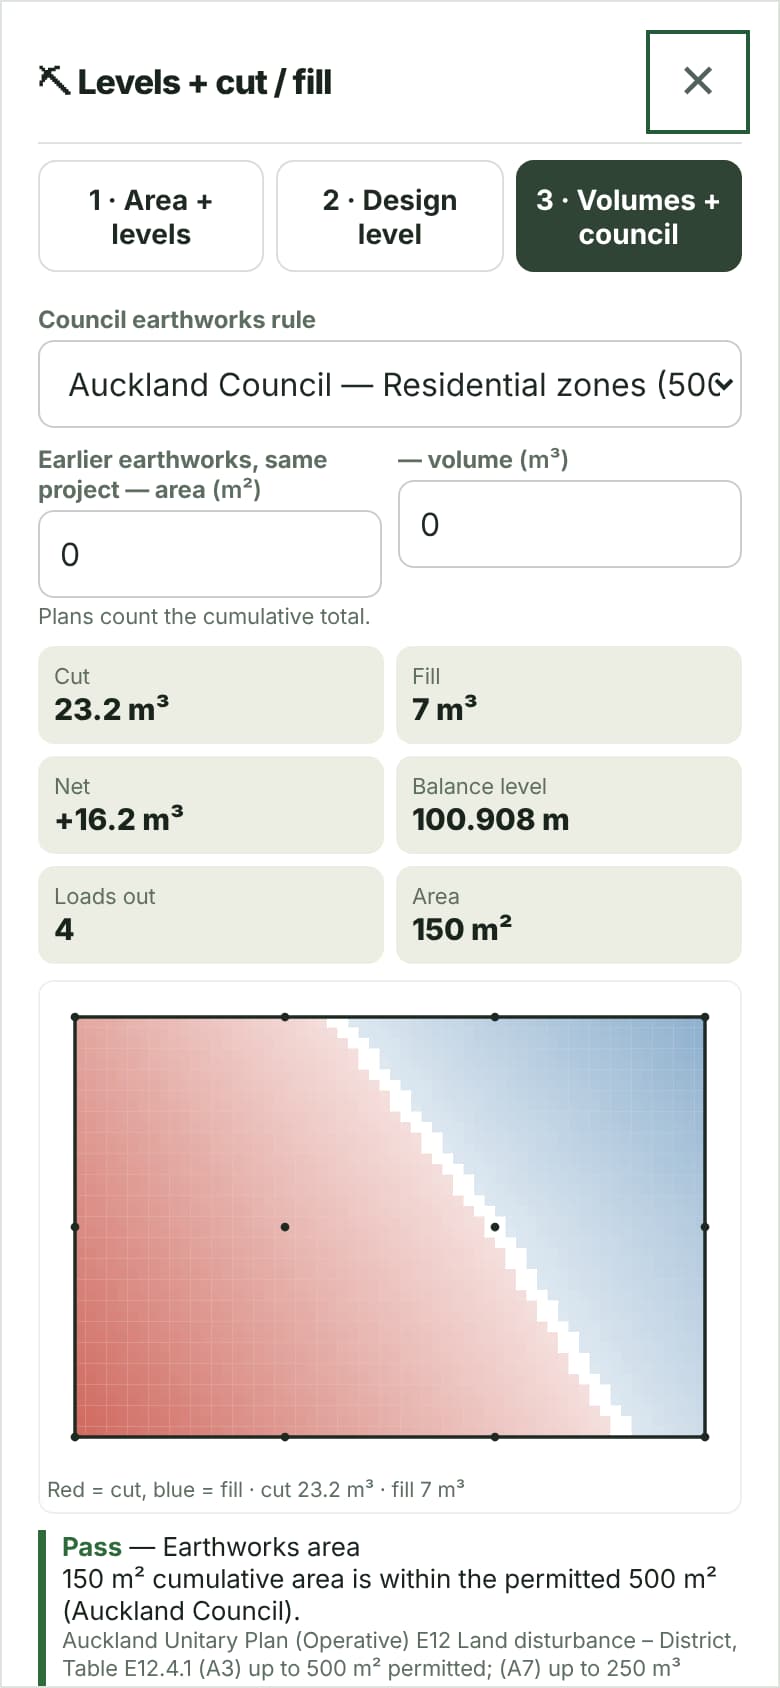
Type a grid of laser or staff readings (or spot levels) and the finished level you want. Toolie works out cut, fill and loads, and checks the district plan’s earthworks limits.
- Grid readings, spot levels on a drawn area, or indicative LINZ terrain levels
- Design to a flat level, a fall in any direction or a strip depth — or use the balance level where cut equals fill
- Cut, fill and net volume, loose export with your bulking factor, and truckloads
- Council earthworks rules (area and volume, cumulative across the project) or your own council’s limits
- Add cartage and imported fill to the quote, or just the notes
05
Irrigation designer
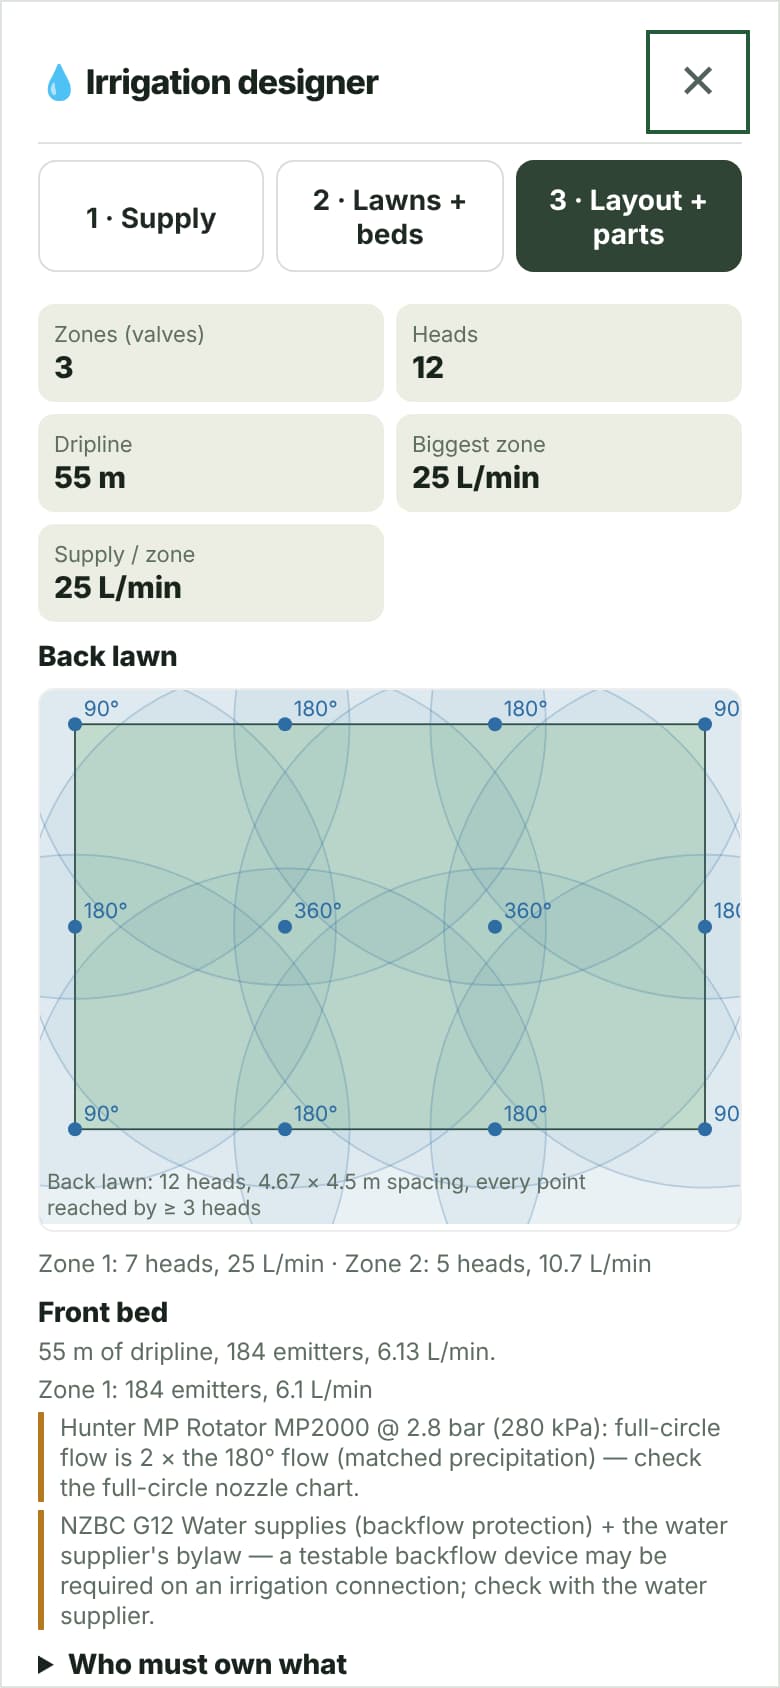
Start from a bucket test and the tap pressure. Toolie lays out lawn heads head-to-head, puts beds on drip, and splits the zones to fit the supply.
- Bucket test or measured flow, and static pressure at the tap
- Lawns laid out head-to-head with heads by arc from the nozzle chart; garden beds on dripline
- Valve zones that fit the usable flow, and a mainline pressure and velocity check
- A backflow note citing NZBC G12 and the water supplier’s bylaw
- A parts list on the quote, or the takeoff filled
06
Registers
The records you keep after the job: pool barrier inspections with the next periodic inspection date, and your regular maintenance sites.
- Pool barrier inspections: measured heights, gaps, latch height, each inspection’s result and the next 3-yearly inspection due (Building Act 2004 s 162D)
- Maintenance rounds: frequency, preferred day, price per visit and every visit done
- Visits completed but not yet invoiced, ready to bill
- Services due: remind the customer or book the job from the register
- Print any record or export the register as CSV
Everything in the landscaper pack
Itemised quotes that kill scope disputes
Scope in square metres with named materials and grades, plant species, and separate disposal and travel lines plus markup. Itemising this way is exactly what Consumer Protection guidance says avoids quote disputes — and Toolie derives base aggregate and concrete volumes (m³) and post counts for you.
Retaining-wall consent clock with PS1/PS4
Walls over 1.5m, or under 1.5m carrying a surcharge such as a vehicle or building load, need a building consent. Toolie flags consent-required walls and attaches the PS1 (design) and PS4 (construction review) producer statements as a job checklist gate before you dig.
Spray records and hazardous substances
Each herbicide job gets an NZS 8409 spray record — product, rate, weather, the operator’s GROWSAFE® certificate number and neighbour notice. Add GROWSAFE to a crew member’s tickets with its expiry date so you can see when it’s due, and keep agrichemicals and their Safety Data Sheets on the job’s hazardous-substances register.
Deposits, staged progress claims and getting paid
Take a deposit, issue staged progress claims tied to milestones under the CCA for larger garden builds, and invoice completed jobs on site with Xero sync.
Run the diary, crews and timesheets in one place
Schedule crews across sites, handle both project work and recurring maintenance or lawn rounds, and capture GPS timesheets that flow into invoices and payroll.
One flat price for your whole crew — and a demo before you sign up
Toolie is flat: Solo $49, Duo $89, Crew $129, Pro $249 (NZD ex-GST) — add the whole crew free, not per user. 14-day free trial, no credit card, no lock-in. And you can quote a real job on the demo before you ever create an account.
Related: PS1/PS4 producer statements · consent tracker · diary & crews · enquiries & CRM · software for every trade.
NZ compliance guide
Retaining Wall Consent NZ: 1.5m Rule, PS1 & PS4 — Do you need consent for a retaining wall in NZ? The 1.5 m rule, surcharge, rural exemption, engineer design, PS1 and PS4 statements and digging safety.
Common questions
Does a retaining wall need consent in NZ?
Walls over 1.5m high, or lower walls carrying a surcharge such as a vehicle or building load, generally need a building consent. Toolie flags consent-required walls and attaches the PS1 design and PS4 construction-review producer statements as a checklist gate before you dig.
How do I write a landscaping quote in NZ?
Itemise it: square metres, named materials and grades, plant species, and separate disposal and travel lines with markup. Toolie builds quotes this way, which Consumer Protection guidance says prevents scope disputes.
Can Toolie track GROWSAFE certs for spraying?
Yes — the spray record captures the operator’s GROWSAFE number on every job, and each crew member’s GROWSAFE ticket and expiry can sit on their profile.
Can it handle both garden builds and maintenance rounds?
Yes. Toolie runs one-off project builds and recurring maintenance or lawn-care visits in one diary, with GPS timesheets flowing into invoices and payroll.
How much does landscaping software cost in NZ?
Flat NZD ex-GST: Solo $49, Duo $89, Crew $129, Pro $249 — one price for the whole crew, not per user. 14-day trial, no card, no lock-in.
Can Toolie tell me which part of a retaining wall needs consent?
Yes. The retaining wall consent check takes the retained height along the wall and any surcharge behind it (a driveway, building, pool, sloping ground or an upper wall), splits the wall where it passes 1.5 m and 3 m, and gives each segment a verdict against Building Act 2004 Schedule 1 cl 20 and the rural cl 41 exemption. It is a check of the exemptions, not a wall design — consented walls still need a CPEng design.
Does Toolie check council earthworks limits?
Yes. Levels + cut / fill works out cut and fill from your levels and compares the area and volume, cumulative across the project, with the district-plan earthworks rule you pick — or limits you enter for your own council.
Quote, comply and get paid — in one place
Start free today. Built around NZS 3604, H1, Healthy Homes & CCA 2002. One flat price for your whole crew.
Try the Retaining wall consent check free →