Home › Builder quoting software NZ › Builder design tools
Made in NZ · For NZ buildersDesign the job, then quote it
A fence-line designer, a roof designer that measures the true roof area, a retaining wall consent check and a driveway joint planner — right on your builder’s quote, priced with your own price book and rates.
No credit card · Cancel anytime · Works offline on site · Flat NZD pricing
Most quoting tools make you guess the numbers that matter: how many posts, the real roof area, how far the wall goes over 1.5 m, where the saw cuts go. In Toolie you can now design the job first, then quote it — on a builder’s quote, using the same tools Toolie’s specialist fencers, roofers, landscapers and concreters use. Open a Fence, Roof Replacement, Retaining Wall, Concrete Driveway, Concrete Slab / Patio or Recladding quote and a Design tools card sits right under Draw outline.
Your price book, your rates — measured quantities
A design doesn’t drop a fencer’s or roofer’s price list onto your quote. It hands measured quantities to your own builder engine, so the quote is still priced from your price book, your charge-out rate and your margin — just with the post count, roof area, wall face and openings measured instead of guessed. A design beats a sketch, and a sketch beats the words you typed.
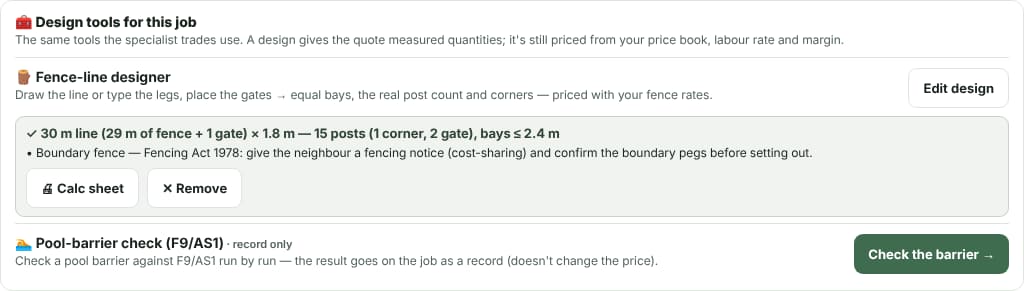
Fence-line designer
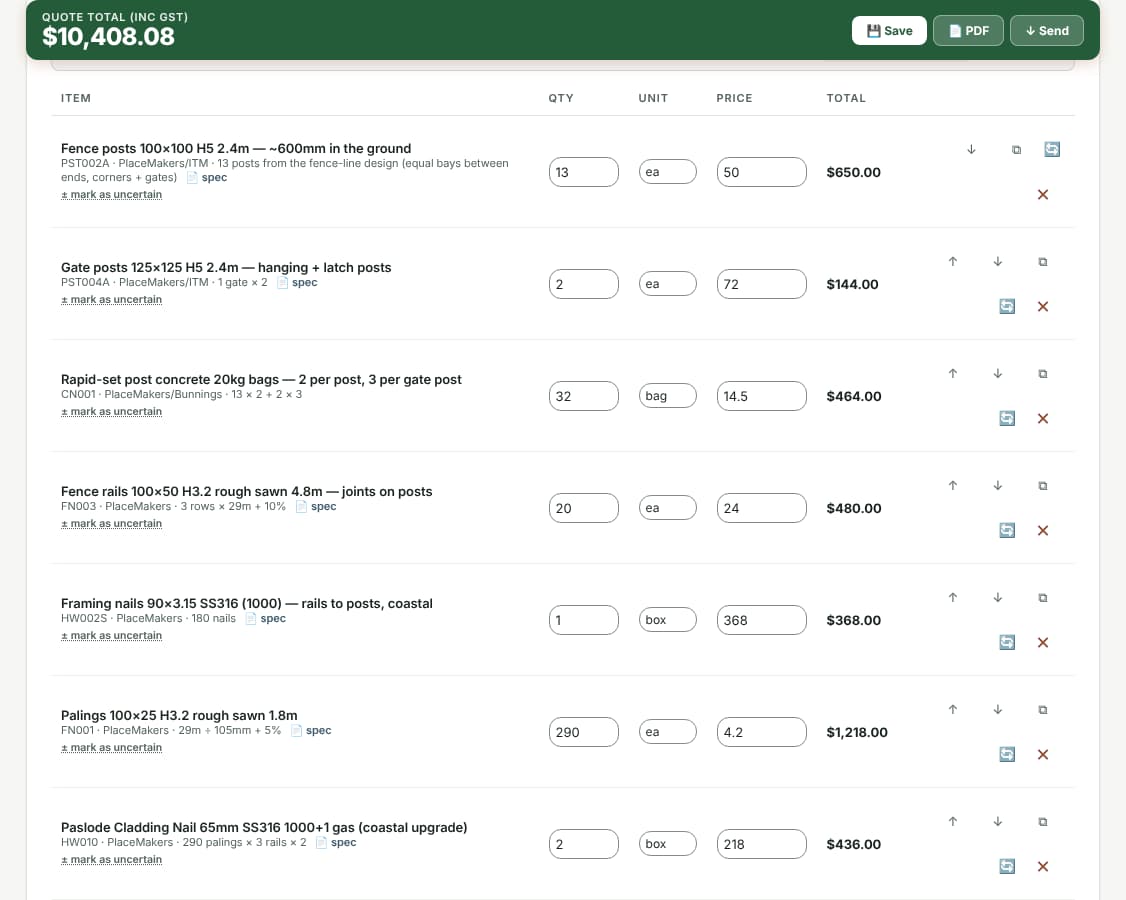
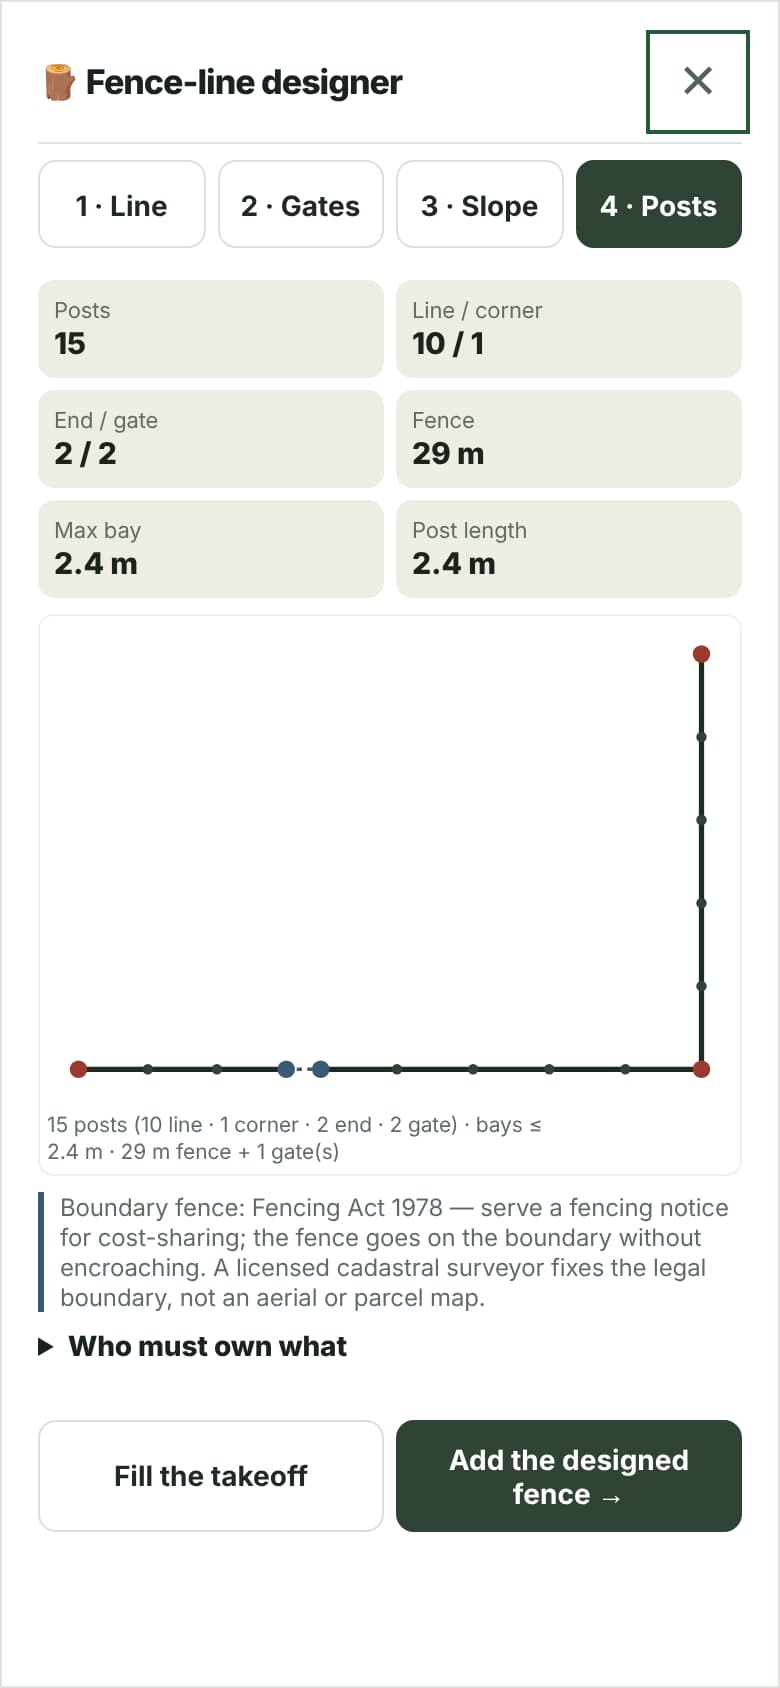
Type the legs (or draw the line), drop in the gates, and Toolie lays out equal bays between the ends, corners and gate posts — never a short stub bay, never a bay over your maximum spacing (2.4 m by default, as in the merchant paling-fence guides). The quote then prices the posts and gates you drew: the corner and gate posts, the gate leaves, latches and the extra concrete in the gate posts.
- Ground levels along the line → stepped or raked bays and longer posts on the low side
- Building Act Schedule 1 cl 21: fences over 2.5 m flagged as needing consent
- NZBC F4: a fence on a fall of 1 m or more is also a safety barrier
- Fencing Act 1978: boundary fences get the fencing-notice reminder — and a pool barrier check to F9/AS1 sits alongside as a record
Roof Designer
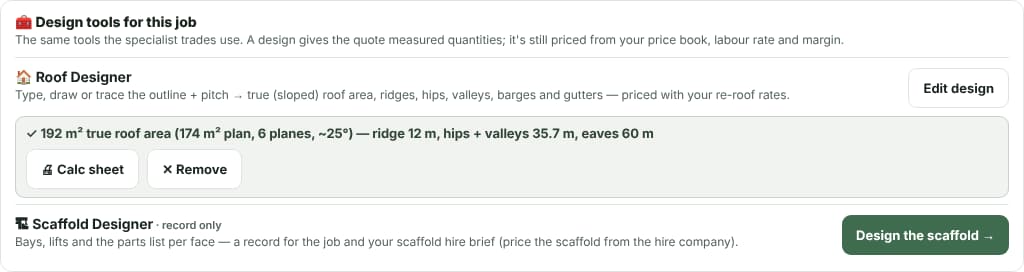
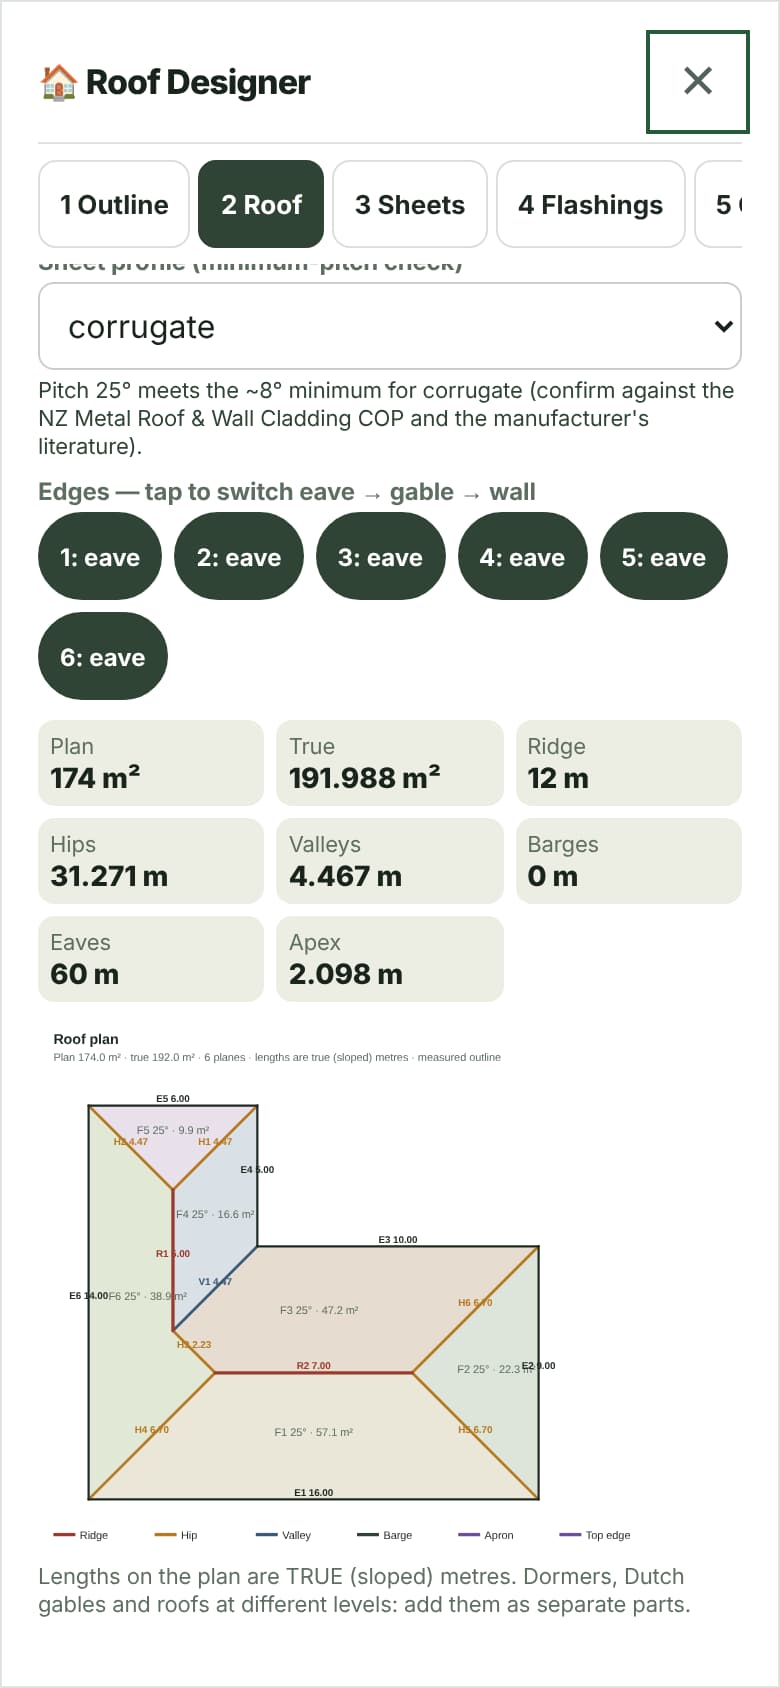
Type a rectangle or an L, draw the outline or trace it off an aerial, set the pitch, and Toolie solves every plane: the true (sloped) roof area, ridges, hips, valleys, barges and eaves. The re-roof is then priced on that true area with the measured lengths — not on the floor plan. On a 25° roof the plan area is about 10% short of the real roof; the steeper the roof, the bigger the gap. Downpipes come from the gutter design, and the profile’s minimum pitch is checked against the NZ Metal Roof and Wall Cladding Code of Practice guidance.
Want the quick version? Try the free roof area calculator — the same pitch maths for a simple gable or hip roof.
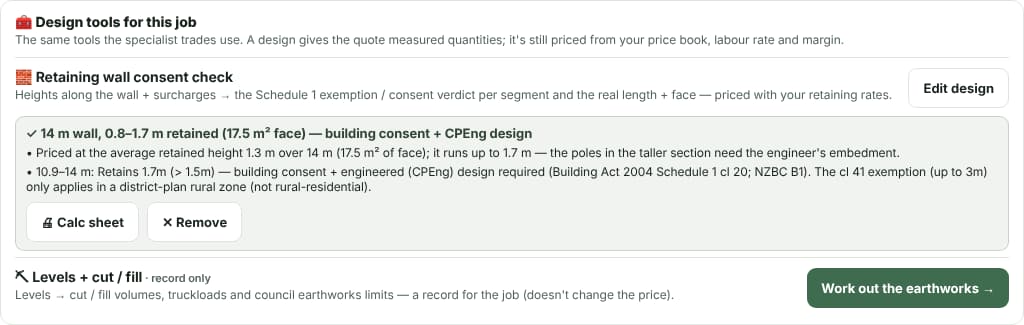
Retaining wall consent check
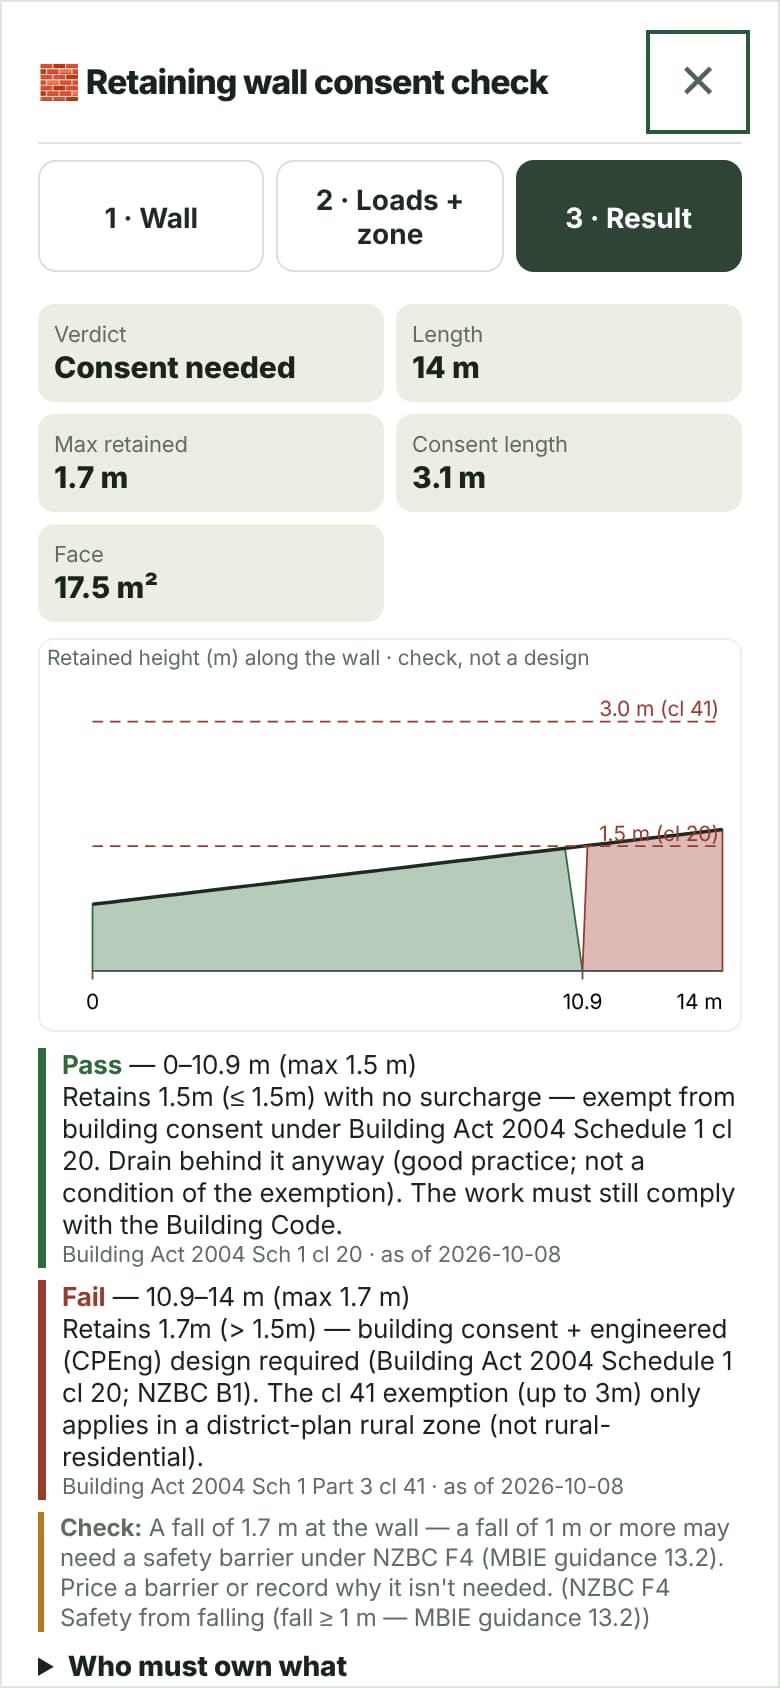
Enter the heights along the wall (or levels on both sides) and any load above it — a driveway, a building, a slope. Toolie splits the wall where it passes 1.5 m and 3 m and gives each segment a verdict against Building Act 2004 Schedule 1: exempt under cl 20 (up to 1.5 m with no surcharge), the cl 41 rural-zone exemption, or building consent plus a CPEng design. A fall of 1 m or more also raises the NZBC F4 barrier question.
On a builder’s quote the wall is priced on its real length and average face, and the tallest point decides the engineer and consent — so a wall that tapers from 0.8 m to 1.7 m isn’t quietly priced as exempt. More on the rules: retaining wall consent in NZ.
Slab and driveway designer
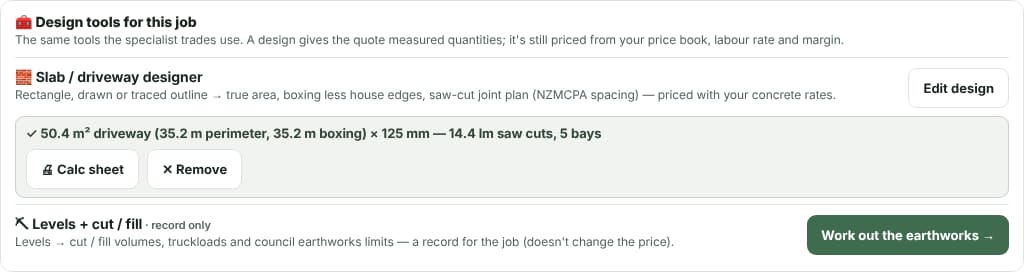
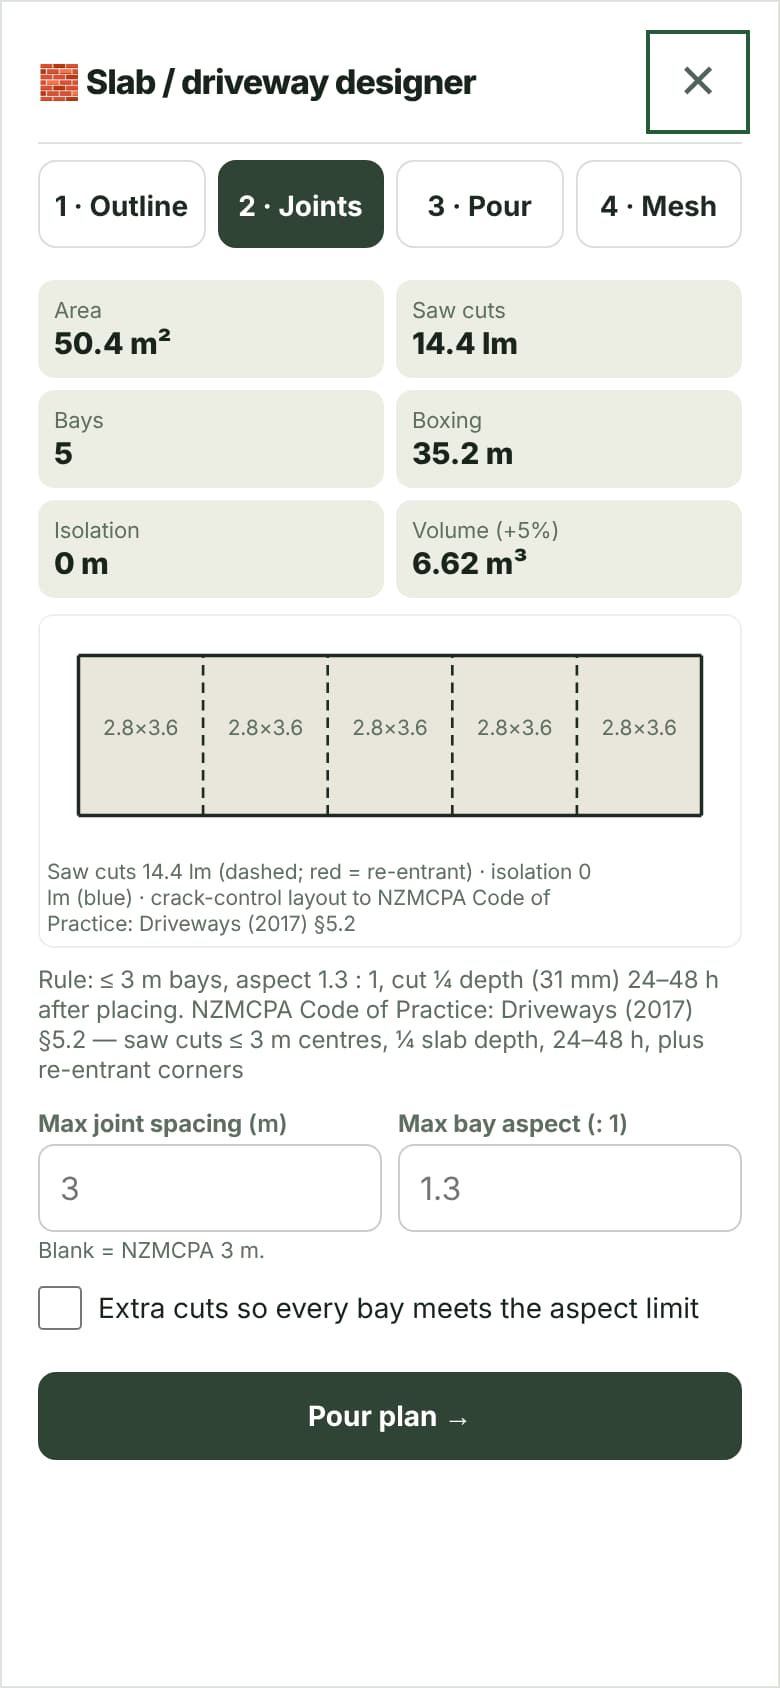
Type the rectangle or draw an L, T or curved outline. Toolie works out the true area, the boxing (less any edge against the house, which gets an isolation joint instead) and a saw-cut joint plan: cuts at no more than 3 m centres, about a quarter of the slab depth, 24–48 hours after the pour, plus a cut off every re-entrant corner (NZMCPA Code of Practice: Driveways). Your concrete quote is then priced on the designed area, thickness, boxing and saw-cut metres. A house or garage slab uses the engineer’s joint plan — Toolie asks for it rather than guessing. See the driveway control-joint guide.
Recladding: measured elevations
For a reclad, Elevation Measure takes each face of the house — typed, or measured off a photo against a door you know the size of — with every window and door at its real size. The reclad is priced on the gross wall area with the actual openings, so the flashings, trims and joinery refits follow the house you measured, not an average.
Record-only tools on the same card
Some tools don’t change the price; they keep the evidence with the job: the pool-barrier check (F9/AS1, clause by clause) on a fence, levels and cut/fill (volumes, truckloads and council earthworks limits) on a retaining wall or slab, and the scaffold designer (bays, lifts and the parts list — your brief for the hire company) on a re-roof or reclad.
Which tool for which job
| Builder quote | Design tool | What it measures for the quote |
|---|---|---|
| Fence Build | Fence-line designer | Run, height, posts by type, corners, gates (single / double) |
| Roof Replacement, Re-roof — Tile | Roof Designer | True roof area, pitch, ridge, hips + valleys, barges, aprons, eaves, downpipes |
| Retaining Wall | Retaining consent check | Length, average and maximum height, surcharge, consent / CPEng verdict |
| Concrete Driveway, Slab / Patio | Slab designer | True area, perimeter, thickness, house edge, saw-cut metres |
| Recladding | Elevation Measure | Gross wall area, every opening’s width × height |
Honest about what it is
These are measuring and checking tools for quoting — not engineering or consent documents. Toolie points you to the rule and the clause; a licensed cadastral surveyor fixes a legal boundary, and walls, slabs and barriers that need specific design go to a CPEng engineer.
Try them free with no signup: the fence-line designer, the Roof Designer, the retaining wall check and the slab designer. Or see how Toolie quotes a job, the sketch-to-quote tool and the builder calculators.
Design Studio
For whole structures, the Design Studio draws decks, sheds, garages and carports in 3D with live pricing.
Common questions
Can a builder use Toolie's fence designer?
Yes. On a Fence Build quote the Design tools card opens the fence-line designer: enter the legs or draw the line, place the gates, and Toolie lays out equal bays between the ends, corners and gate posts. The quote is then priced with your own builder rates on the posts, gates and run you designed.
Does the roof designer use the true roof area?
Yes. The Roof Designer solves every plane from the outline and pitch, so the re-roof is priced on the true (sloped) roof area with measured ridges, hips, valleys, barges and eaves, not the floor-plan area. On a 25 degree roof the plan area is about 10% short.
When does a retaining wall need consent in NZ?
Under Building Act 2004 Schedule 1 clause 20 a wall retaining up to 1.5 m with no surcharge (no driveway, building or slope load above it) is generally exempt. Higher walls, or walls with a surcharge, need a building consent and a specific engineering (CPEng) design. Toolie checks each segment of the wall and uses the tallest point for the call.
How far apart should driveway saw cuts be?
The NZMCPA Code of Practice for driveways calls for saw cuts at no more than 3 m centres, about a quarter of the slab depth, cut 24 to 48 hours after placing, with a cut from every re-entrant corner. Toolie's slab designer lays them out and prices the saw-cut metres.
Does a design replace my prices with the trade's?
No. The design only measures the job. The quantities go into your own builder engine, so the quote keeps your price book, charge-out rate and margin.
Are these consent drawings?
No. They are measuring and checking tools for quoting and site set-out. Walls, slabs and barriers that need specific design still go to a CPEng engineer, and a licensed cadastral surveyor fixes a legal boundary.
Quote, comply and get paid — in one place
Start free today. Built around NZS 3604, H1, Healthy Homes & CCA 2002. One flat price for your whole crew.
Try Toolie on a job free →