Home › Concrete calculator › Driveway control joints
Made in NZ · For NZ buildersDriveway control joints, done right
Saw-cut spacing, depth and timing for a New Zealand concrete driveway, with the sources, a worked example and a joint planner that prices it.
No credit card · Cancel anytime · Works offline on site · Flat NZD pricing
Concrete shrinks as it dries and it will crack — the only question is where. Control joints (usually saw cuts) give it a straight, planned place to crack instead of a random one across the middle of the driveway. Get the spacing, depth and timing right and the cracks hide in the joints.
The rules of thumb for NZ driveways
| What | Rule | Source |
|---|---|---|
| Joint spacing | No more than 3 m centres | NZMCPA Code of Practice: Driveways (2017) §5.2 |
| Saw-cut depth | About ¼ of the slab depth (around 31 mm in a 125 mm driveway) | NZMCPA §5.2 |
| When to cut | 24–48 hours after placing | NZMCPA §5.2 |
| Re-entrant corners | A cut from every inside corner | NZMCPA §5.2 |
| Bay shape | Keep panels near square: aspect no more than about 1.3 : 1 (unreinforced) | BRANZ BM14 |
| Against the house | An isolation joint, not boxing — the driveway moves separately from the building | Good practice |
Check your own specification and the current documents — a coloured, exposed-aggregate or heavily reinforced slab can call for something different. A house or garage floor slab is a structural element: its joints come from the engineer’s or slab-system supplier’s plan (see NZS 3604 for slabs in its scope), not from a driveway rule of thumb.
Worked example: a 14 × 3.6 m driveway
14 m long at no more than 3 m centres needs 5 equal bays of 2.8 m. Each bay is 2.8 × 3.6 m — an aspect of 1.29 : 1, inside the 1.3 guide, so no lengthwise cut is needed. That’s four cuts across a 3.6 m width: 14.4 lm of saw cuts, about 31 mm deep in a 125 mm slab, cut the day after the pour. The slab is 50.4 m², 6.6 m³ with 5% over-pour, with 35.2 m of boxing.
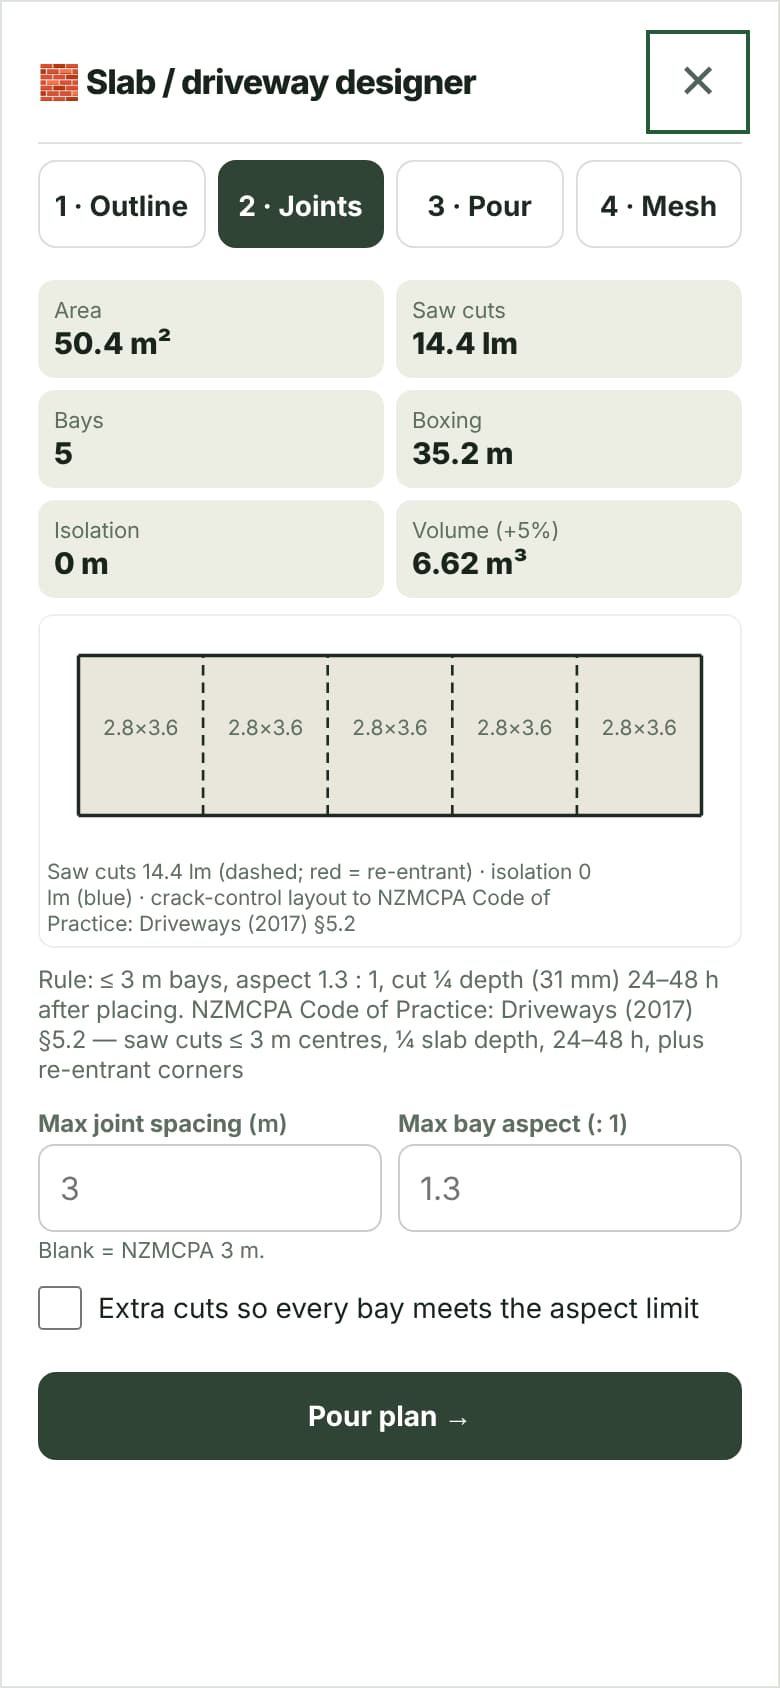
Wider drives (a double driveway around 5.5–6 m) need a lengthwise cut down the middle too, and an L- or T-shaped drive needs a cut off every re-entrant corner — that’s where most uncontrolled cracks start.
Lay it out and price it in Toolie
Toolie’s slab and driveway designer does this layout for you: type the rectangle or draw an L, T or curved outline, tick the edges against the house, and it lays out the bays, the re-entrant cuts and the isolation joints, plans the pour (truck loads and interval) and the mesh. On a builder’s Concrete Driveway or Slab / Patio quote, the design feeds your own concrete engine — the area, thickness, boxing and saw-cut metres — so it’s priced with your rates. Try the slab designer free or see all the builder design tools.
Related: concrete calculator · concrete slab consent in NZ · software for concreters.
Common questions
How far apart should saw cuts be in a concrete driveway?
No more than 3 m centres under the NZMCPA Code of Practice for driveways, with panels kept close to square (aspect about 1.3 to 1 or less for unreinforced concrete, per BRANZ BM14).
How deep should driveway saw cuts be?
About a quarter of the slab depth: roughly 25 mm in a 100 mm slab and 31 mm in a 125 mm driveway.
When should I saw cut a new driveway?
Usually 24 to 48 hours after placing, once the concrete can take the saw without ravelling but before it has cracked on its own. Hot, windy weather shortens the window.
Do I need a joint where the driveway meets the house?
Use an isolation joint there so the driveway can move independently of the building, rather than tying the two together.
Do house slabs follow the same rule?
No. A house or garage floor slab is structural, so its joints come from the engineer's or slab-system supplier's plan. Toolie asks for that spacing rather than guessing it.
Quote, comply and get paid — in one place
Start free today. Built around NZS 3604, H1, Healthy Homes & CCA 2002. One flat price for your whole crew.
Try Toolie on a job free →