Home › Design Studio › Deck design software
Design Studio · decksDeck design software for NZ builders: draw it, see it, price it
Toolie’s Design Studio draws decks to scale, shows them in 3D and prices them as you drag, from the same engines as your quotes.
No credit card · Cancel anytime · Works offline on site · Flat NZD pricing
Draw the deck to scale, spin it round in 3D, change the boards, balustrade and skirting, and watch the price update as you drag — from the same engines that price your quotes. When it’s right, one tap makes the quote, a client drawing or a build set for the crew. Works with a finger on a phone or tablet on site.
See it: a deck in the Design Studio
These are screenshots from the app with demo data, not mock-ups.

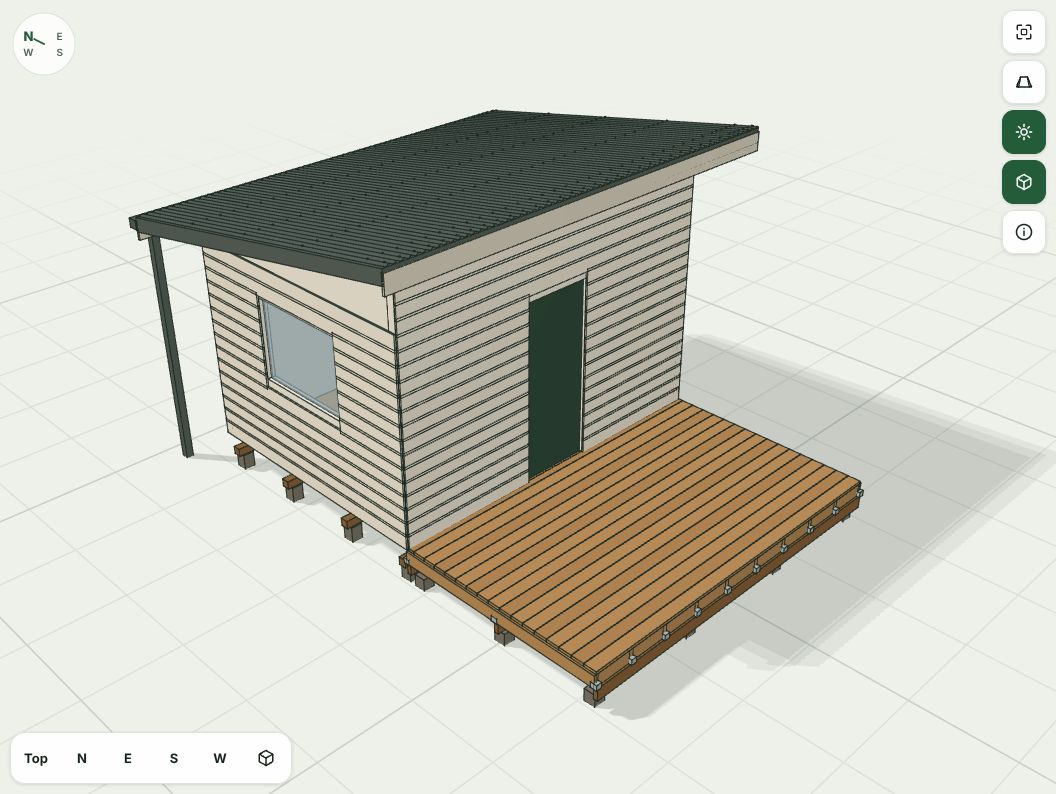
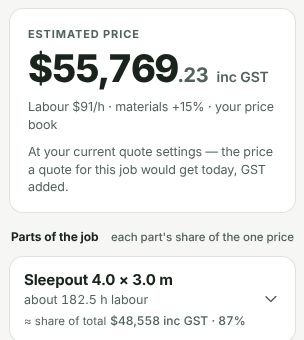
Six deck templates, then make it yours
- Deck (6.0 × 4.0 m)
- Raised deck with balustrade (5.0 × 3.6 m)
- Deck with steps (6.0 × 4.0 m)
- Free-standing deck (4.0 × 4.0 m)
- Ground-level deck (5.0 × 3.0 m)
- Raised deck with stairs (5.0 × 4.0 m)
- Deck with a glass balustrade (4.8 × 3.6 m)
- Deck with a wire balustrade (4.2 × 3.0 m)
- Composite deck (5.0 × 3.6 m)
- Entertainer deck (7.2 × 4.2 m)
- Entry landing with steps (2.4 × 1.8 m)
- L-shaped deck (6.0 × 4.8 m)
There are also pergolas, a deck with a pergola over it, and sleepouts with a deck. Or describe it: “8 by 5 ground-level deck with stairs and a glass balustrade” builds the model, asks you to confirm each detail and prices it.
Every part of the deck can change
- Decking: treated pine, kwila, vitex, garapa, composite and more, in the board width that suits, with oil or no finish.
- Balustrade: none, timber or glass; the 3D shows what you pick.
- Skirting and access: close in the sides with pine or kwila slats, textured ply with battens, a weatherboard apron or Colorsteel corrugate, with access hatches (or a door) drawn in 3D and priced, hinges and all. Switch it off and the price returns to exactly what it was.
- Structure: joist centres, height off the ground, fixed to the house or free-standing, piles, bearers and steps.
- Hardware: fixings grade, including stainless for coastal sites, tagged on the plan where each connector goes.
Priced, checked and drawn for the crew
- Live NZ price from the quote engines and NZ merchants’ prices; compare it with the free deck cost calculator.
- NZ advisory checks with the clause named: a deck with a fall of 1 m or more is a barrier job (NZBC F4); pile height above ground and attached-deck bracing are flagged for NZS 3604. They always end with “check with your council or designer”.
- Plans for the layers a deck has: foundation, floor framing, sections and connection details, with fixings tagged and no prices on the sheets.
- Trace the site. Put a LINZ aerial photo at true scale under the drawing, or calibrate a site photo, and draw the deck over it.
- Show the client. Full-screen 3D on your phone at the kitchen table, or the 3D visualiser with sun study on their own house.
Honest scope
The Design Studio is a drafting and pricing tool, not an engineering package. A deck that needs a specific design (a high attached deck, or one carrying an unusual load) needs an engineer; the studio says so rather than guessing.
Related: Design Studio overview · all templates · deck membrane waterproofing and consent · decking calculator · quoting software.
Common questions
What is the best deck design software for NZ builders?
That depends on the job, but Toolie's Design Studio is built for NZ builders: decks drawn to scale, a 3D model, a live price from NZ merchants' prices, NZ advisory checks and plans for the crew, all linked to the quote on the job.
Can I design a deck on my phone?
Yes. The Design Studio works with a finger on a phone or tablet, so you can draw it on site.
Does it price the deck?
Yes. The drawing hands measured quantities to the same engines that price your quotes, so a drawn deck and a typed deck price alike. Skirting, access hatches, balustrade and decking choices all change the price.
Does it follow the NZ Building Code?
It flags the things that matter for decks, such as the 1 m fall that makes a deck a barrier job under NZBC F4 and pile height and bracing under NZS 3604, and cites the clause. It does not size structure, so confirm with your council or designer.
Can I show the client the deck in 3D?
Yes. Show the 3D full screen on your phone or tablet, send a client drawing set, or use the 3D visualiser to place the deck on a model of their house with a sun study.
Quote, comply and get paid — in one place
Start free today. Built around NZS 3604, H1, Healthy Homes & CCA 2002. One flat price for your whole crew.
Try Toolie on a job free →